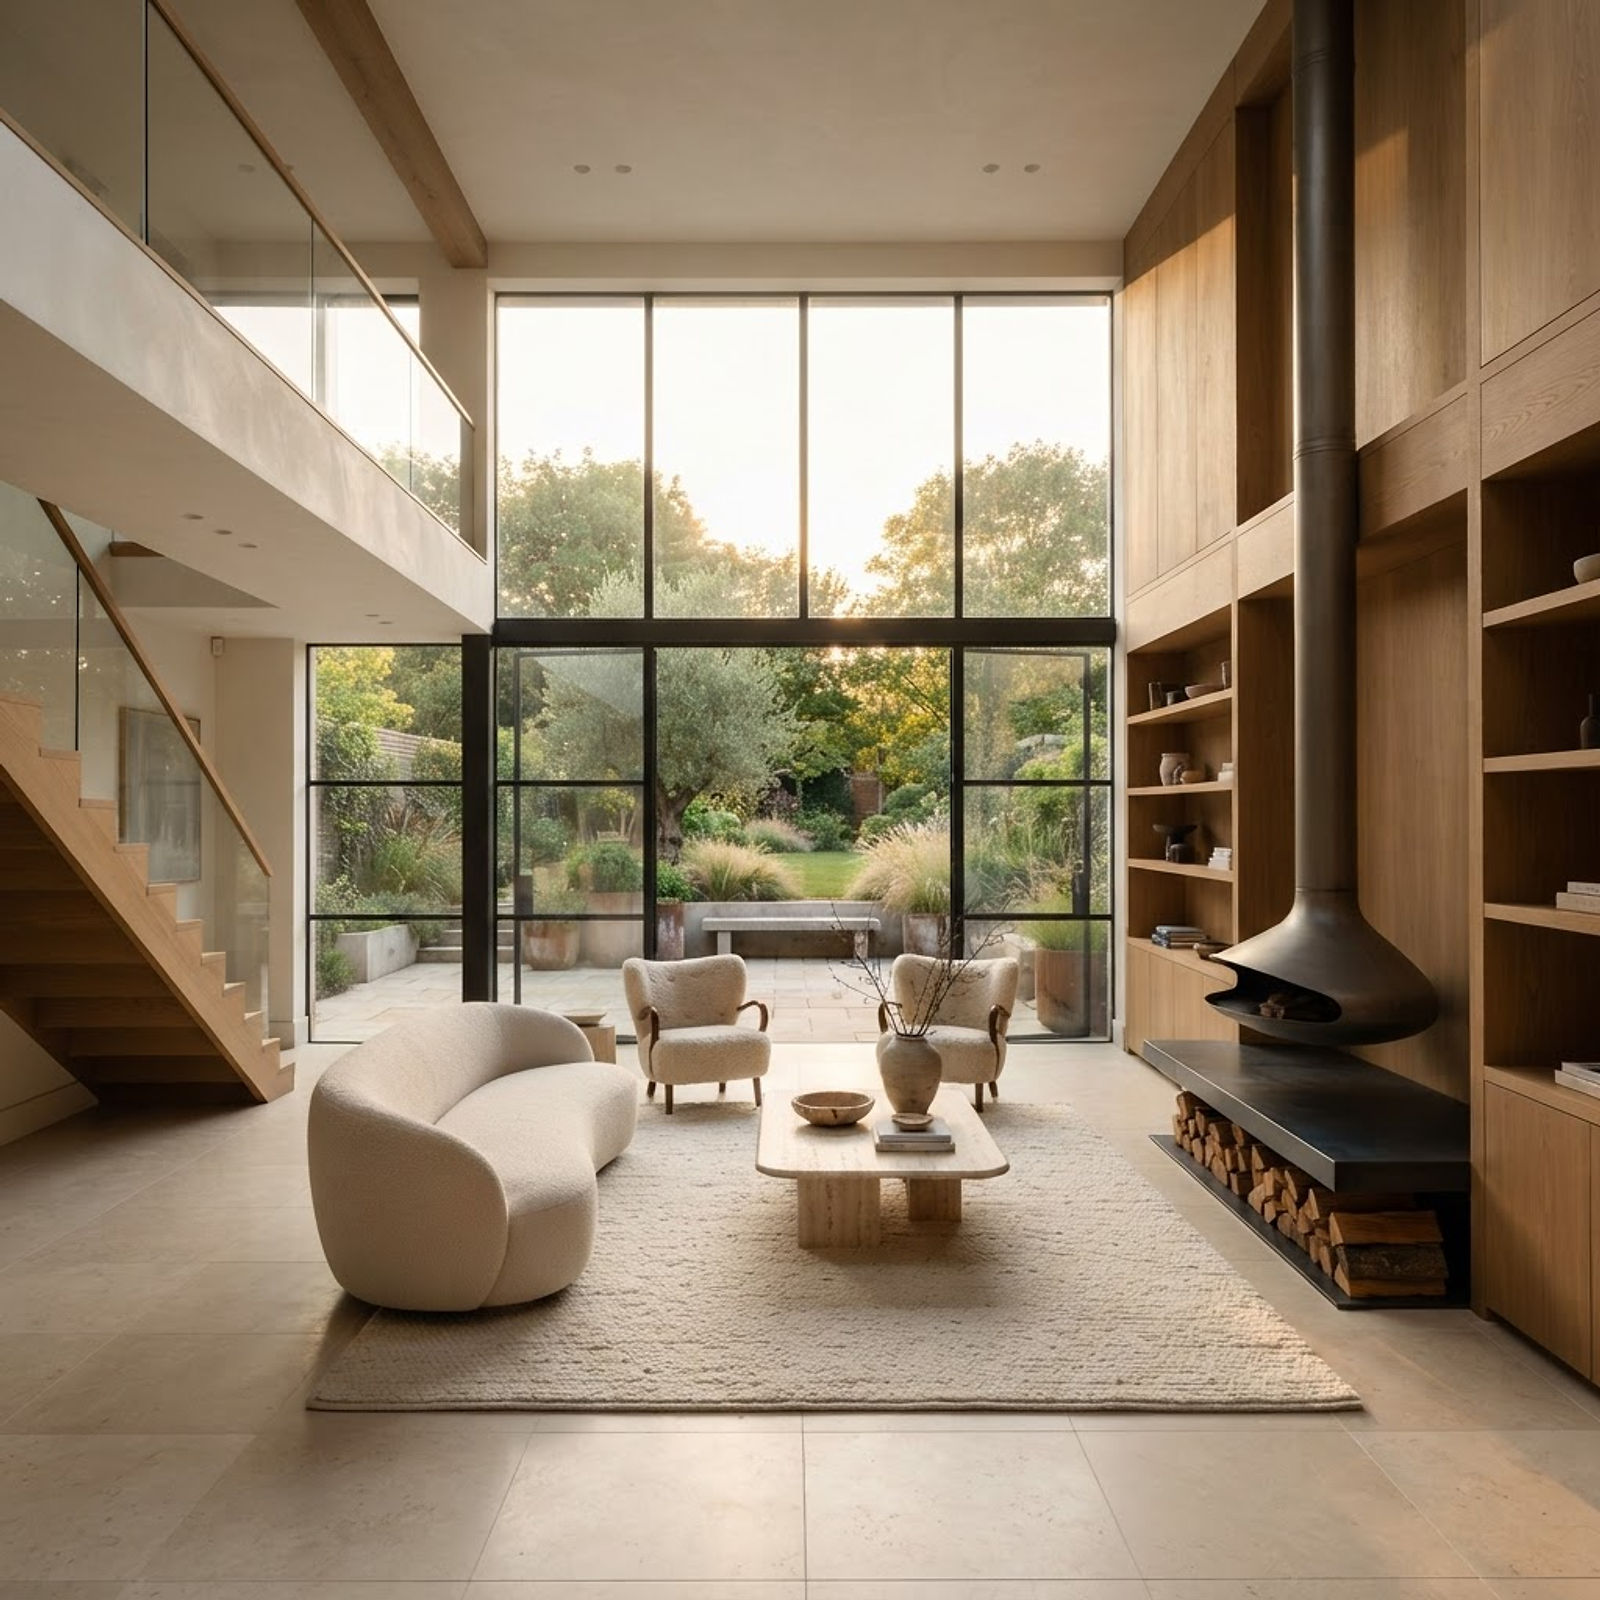
Interior architecture
Rooms that
hold their value.
Interior architecture and bespoke joinery for houses between two and eight million — drawn to the millimetre, costed before anything is ordered, and detailed so the building works as well in year ten as it did in week one.
84
Houses detailed
£3.1m
Average scheme
14
Weeks to install
0
Variations billed
The service
Four stages, one drawing set.
Every commission runs on the same spine: survey, design, specification, install. You see the cost of each stage before the next one begins.
A measured survey of every room, then the honest conversation about how the house is actually used.
- Measured survey and levels
- Light and aspect study
- Written brief and fixed fee
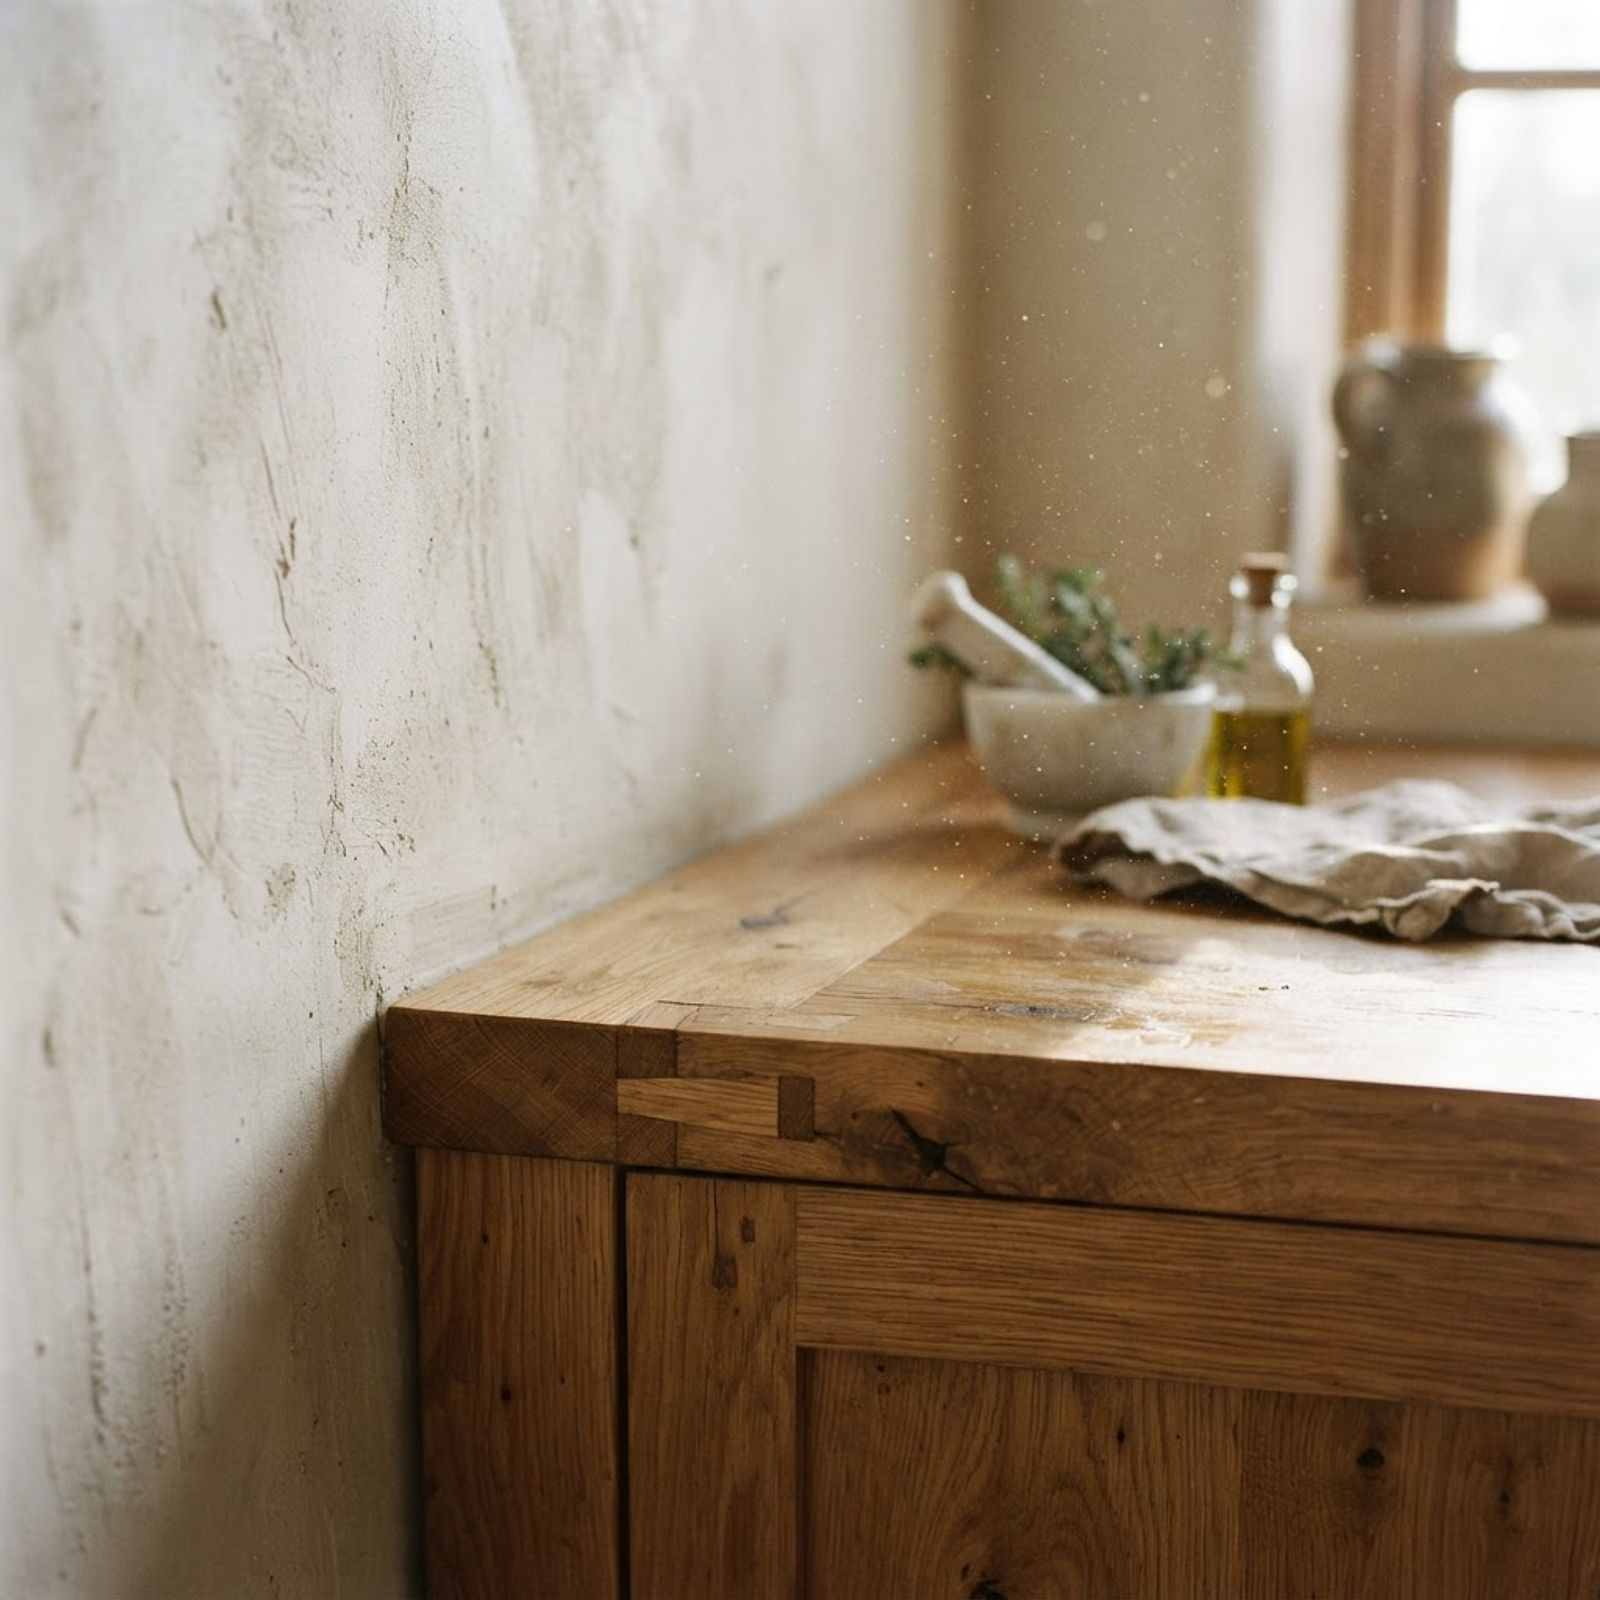
Holland Park — drawing room, restored cornice, new oak floor
Interior architecture · London · 2026
The houses
Three addresses.
Select a house to read what the brief actually asked for.
A stucco-fronted villa: drawing room restored, kitchen moved to the garden side, joinery in fumed oak.
Request the portfolioHolland Park
London · 2026
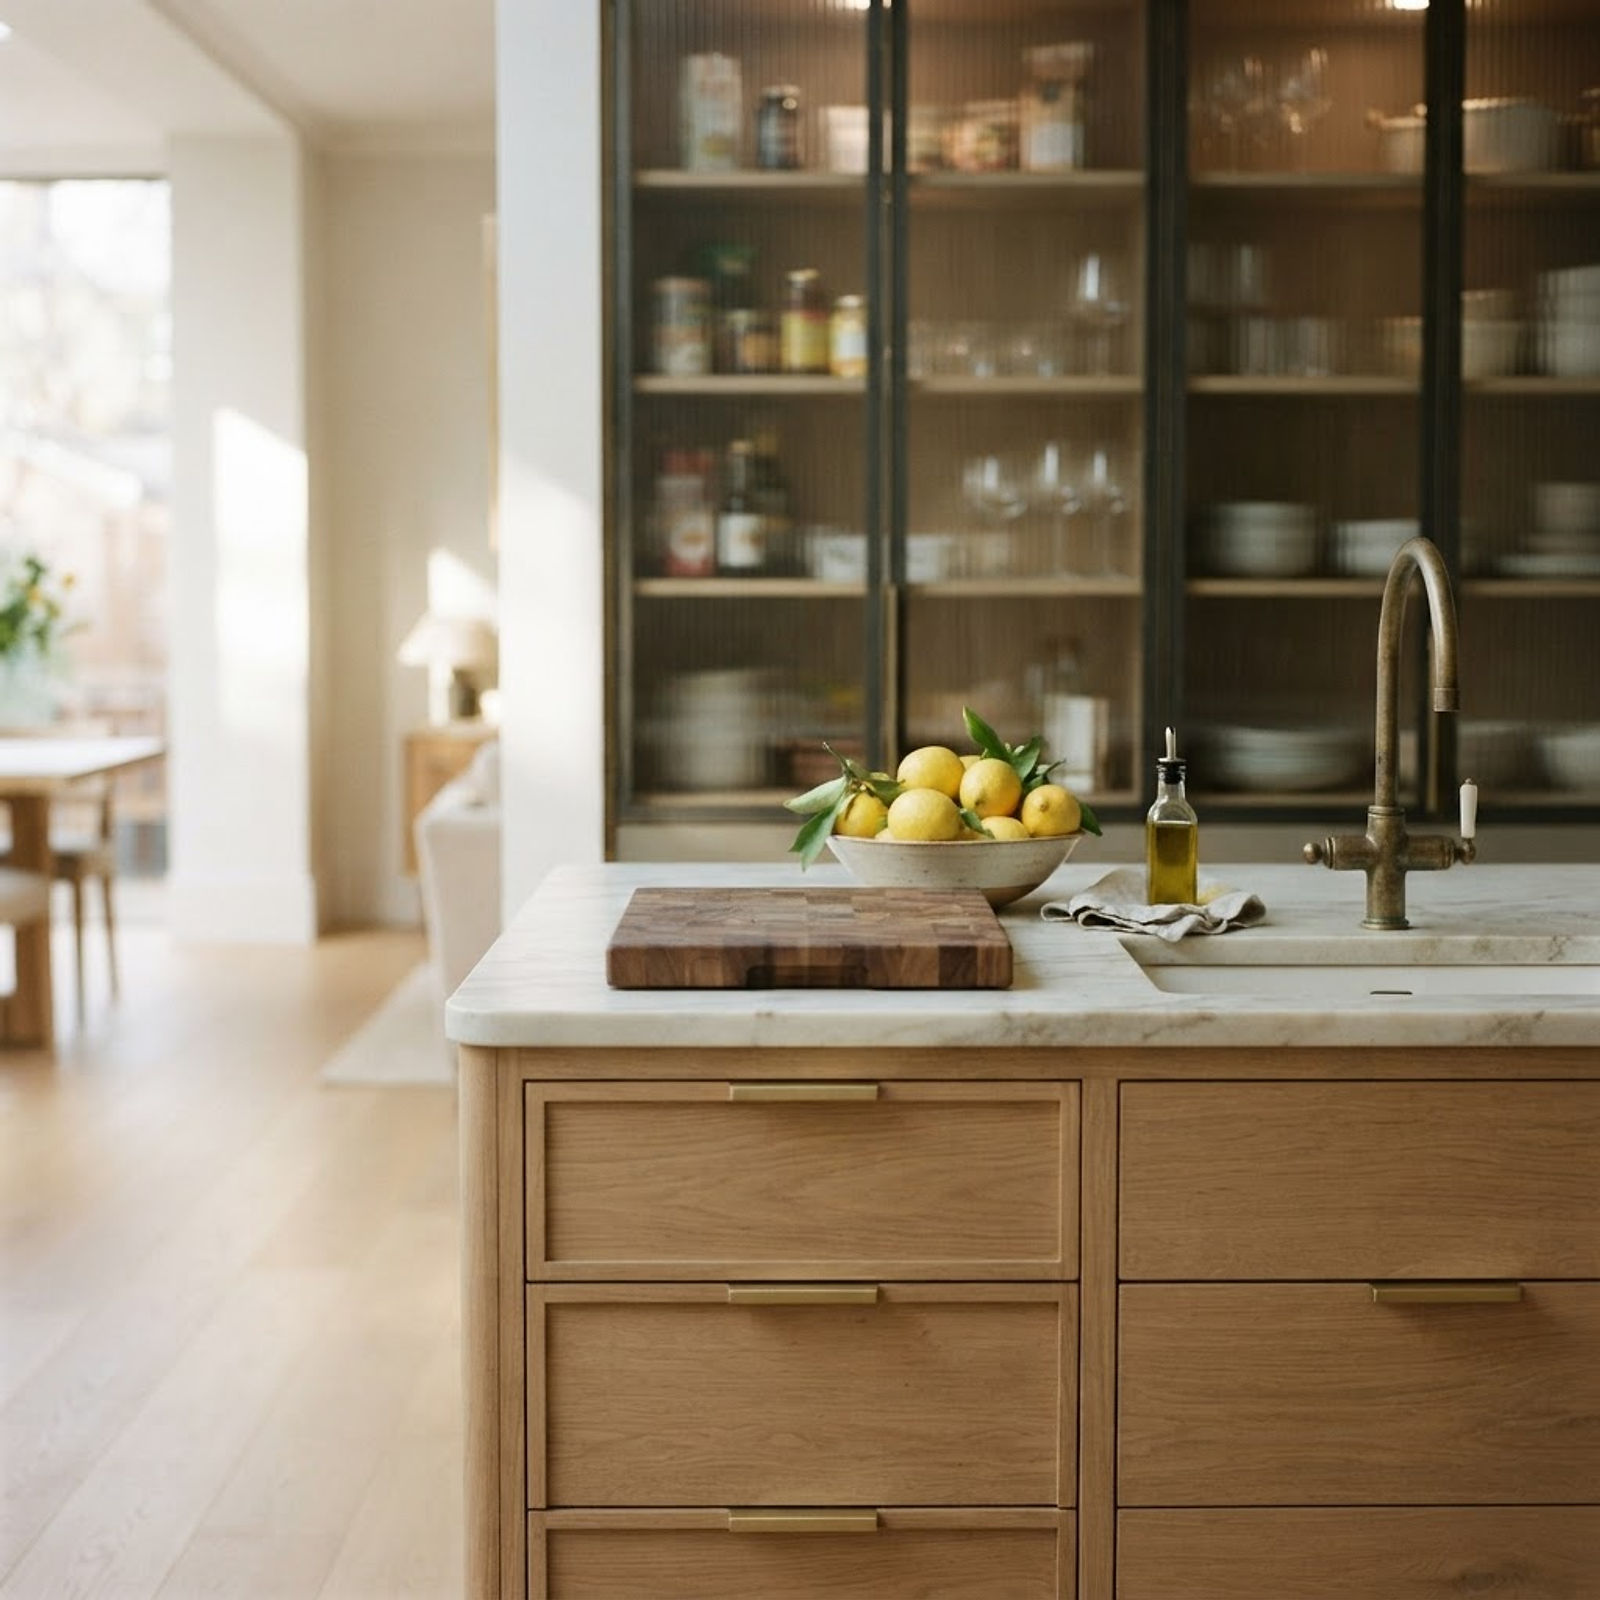 London · The Cotswolds2026
Specification
The millimetre is the product.
A kitchen that fits its room, a stone upstand set out from the window reveal, a shadow gap that stays straight after two winters. Drawings make the difference; the photography just records it.
- 01Joinery drawn at 1:5, not sketched
- 02Slab layouts set out before cutting
- 03Lighting designed with the furniture plan
- 04Snagging closed before handover
The detail
London · The Cotswolds — built to be looked at closely.
The finish studio
Choose the room. Read the cost.
Three decisions carry most of a scheme. Change any of them and the room, the specification and the estimate change with it.
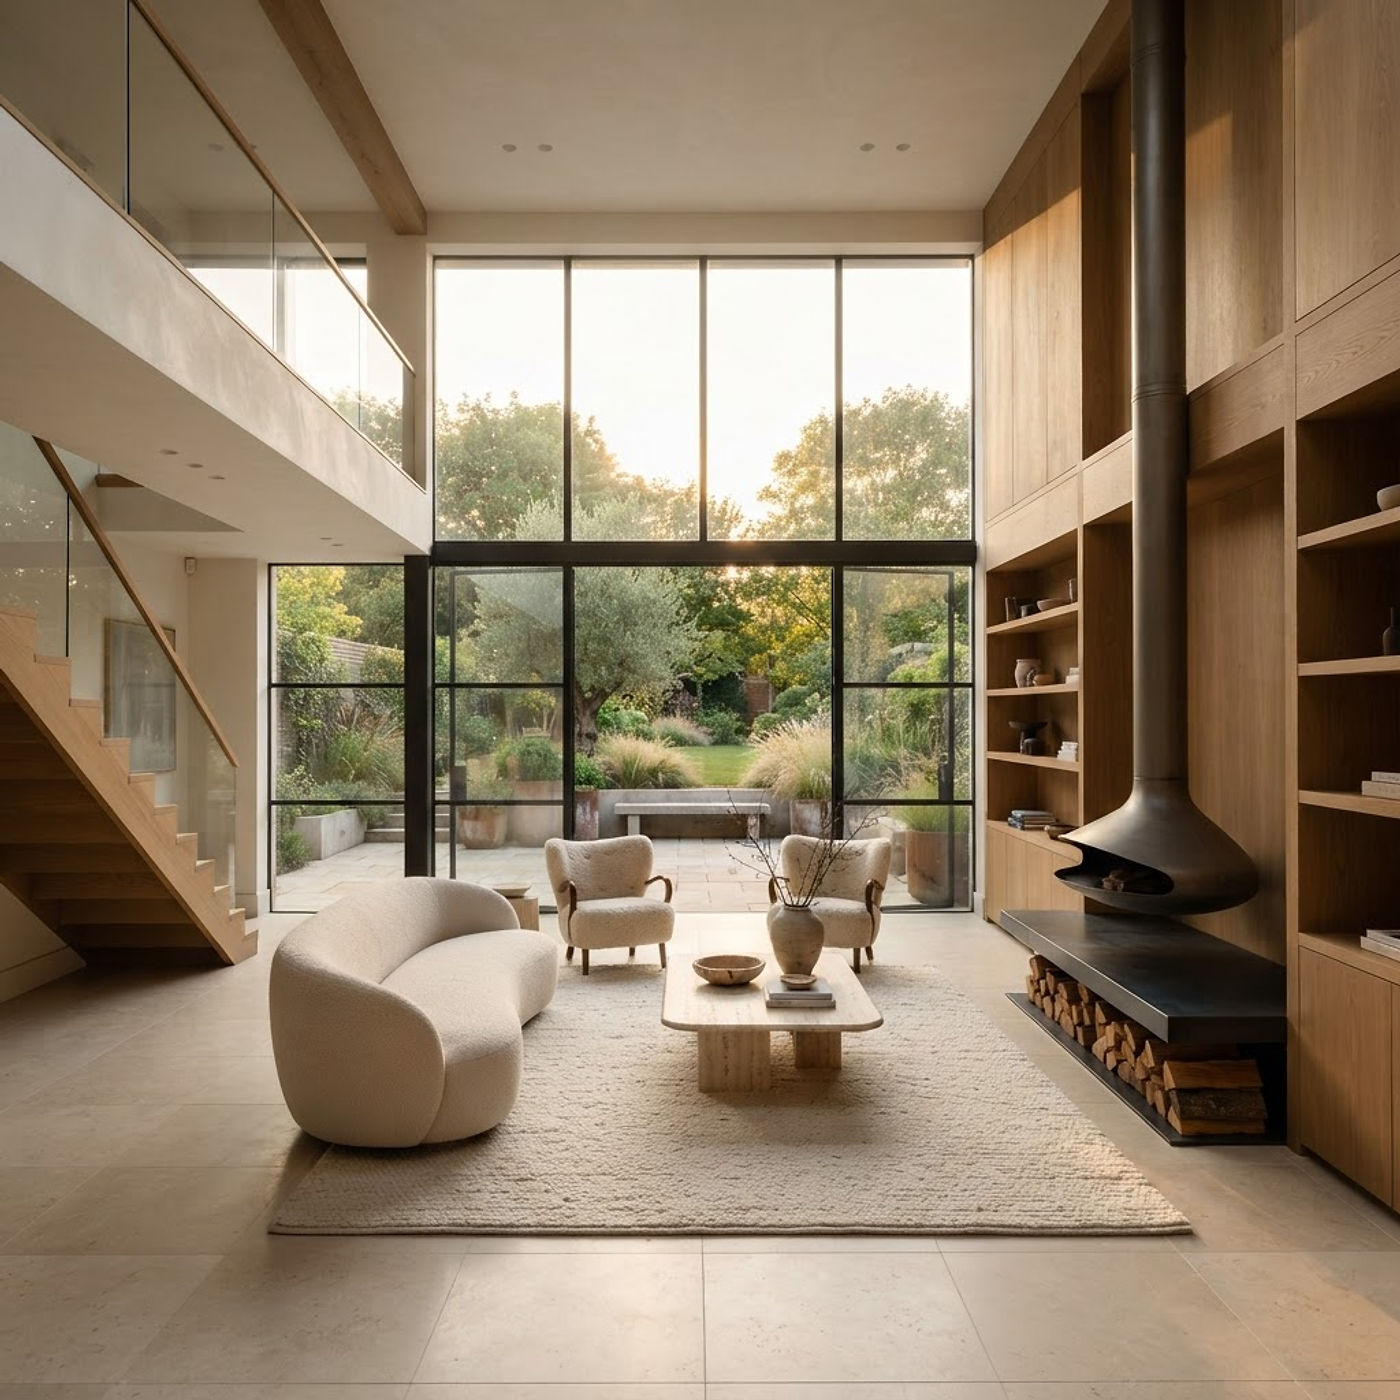
Holland Park — garden room, scheme 1·1·1
£35,500
Walls
Slaked lime, brushed on in three coats. Softens with the light.
Stone
French limestone, 900mm planks, honed and sealed.
Joinery
In-frame cabinets, fumed to a warm grey-brown, brass hardware.
- Finishes
- £35,500
- Programme
- 20 wks
- Fee
- Fixed
In their words
“You cannot retrofit calm into a room. You can only draw it properly at the start, and then protect it on site.”
Eleanor Halden, founding partner
Build sheet
How it was made.
Every build is hand-written, not templated: a bespoke layout system, custom motion, and content authored for the business it belongs to.
Portfolio
Recent houses.
The studio
Six houses a year, drawn by the two people who will sit in the room with you. No account managers, no mood boards standing in for drawings.
2011
Founded
84
Houses detailed
06
Houses a year
20
Weeks, typical
Consultation
Start with the room you avoid.
Two hours, in your house · Fee credited to the commission