Northline Digital Studios

Skip

Northline Digital Studios
£1,200 — £1,600

Aqua Vitae Pools

02 / 12The Cotswolds · Surrey

Aqua Vitae — Bespoke Swimming Pools

Water,engineered.

Design, engineering and build of private pools — specified like a building, with hydraulics you can service and a programme you can hold us to.

The commission

01
13-week build
02
Two-coat waterproofing
03
Four-hour turnover
The build, the water, the specification — in that orderScroll

13

Week programme

72h

Flood test

04h

Turnover

12

Year shell life

What we do

Seven kinds of water, drawn before they are dug.

We design and build private pools: lap pools, infinity pools, natural pools, plunges, indoor water, courtyard mirrors and roof terraces. Each one is a small building with services, so the structure, the water, the hydraulics and the automation are drawn as one set — and built by the engineer who drew them.

Backstory

One pool in 2014. Eight a year ever since.

Aqua Vitae began in 2014 with a single pool in a walled garden outside Cirencester. Three of us dug it, poured it in one afternoon, and finished late because the mosaic went down by hand. We have never found a reason to change the method, only the number.

Forty-one pools later we still build eight a year and no more. That cap is the whole business: it is what lets one engineer stay with a project from the trial pits to the first swim, and it is why we can put a thirteen-week programme in writing and hold to it.

Every pool is drawn before it is dug. Structure, waterproofing, hydraulics and automation are issued as one buildable set, and handed over with a schematic the next owner can service from. Most of our work now comes from gardens we have already built in, and from the architects and garden designers who watched us build them.

The pools we build

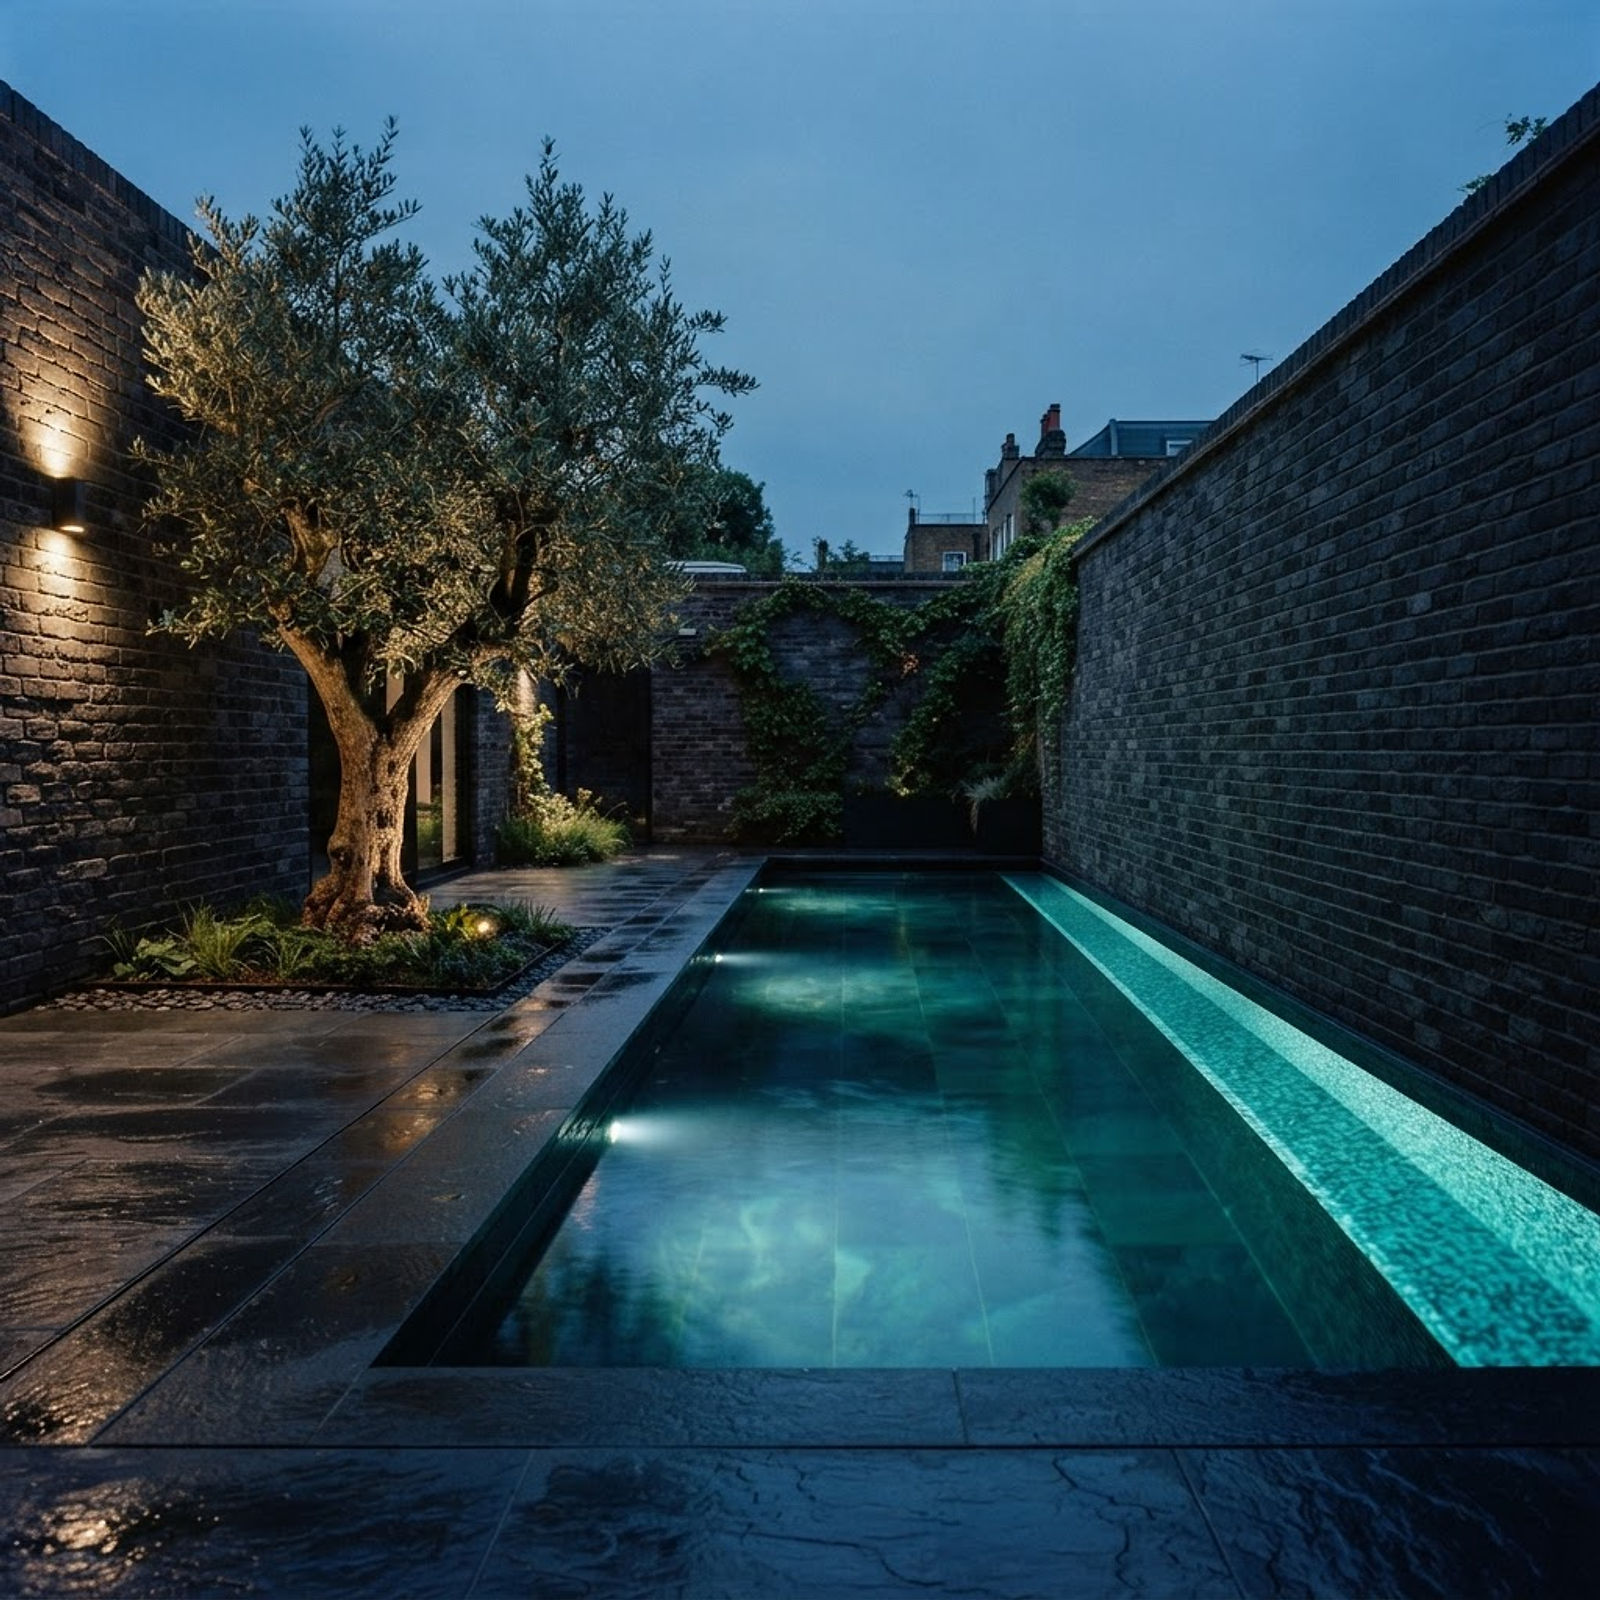
The lap pool — The lap — 18 × 3 m, Surrey
The lap poolThe lap — 18 × 3 m, Surrey

Walled gardens · field boundaries

The lap pool

Length before everything else. A lap pool is set hard against a wall so the water disappears into the garden rather than sitting in the middle of it, and the depth is held constant end to end — a swimmer turning does not want a two-metre hole at the far end.

  • Slot overflow down both long sides
  • Constant 1.4 m depth, no hopper
  • One pump, six-hour turnover

Four systems that have to agree.

Structure, water, hydraulics and automation are designed together, because a pool is only as good as its weakest joint.

Structure

C35/45

Reinforced concrete shell poured as one continuous operation where access allows.

Waterproofing

72-hour test

Two-coat cementitious system plus reinforced membrane, flood-tested before any finish goes on.

Hydraulics

63 mm rigid

Rigid pipework, dual-speed pumps and individually valved returns, sized for a four-hour turnover.

Automation

Matter-ready

Heat pump, cover and lighting under one controller, with a hard-wired override in the plant room.

The programme

Thirteen weeks, photographed as we built it.

Scroll the build and the photographs run in the order they were taken — setting out, the pour, the flood test, the mosaic, the first water.

Stage 01Week 1

Survey & setting out
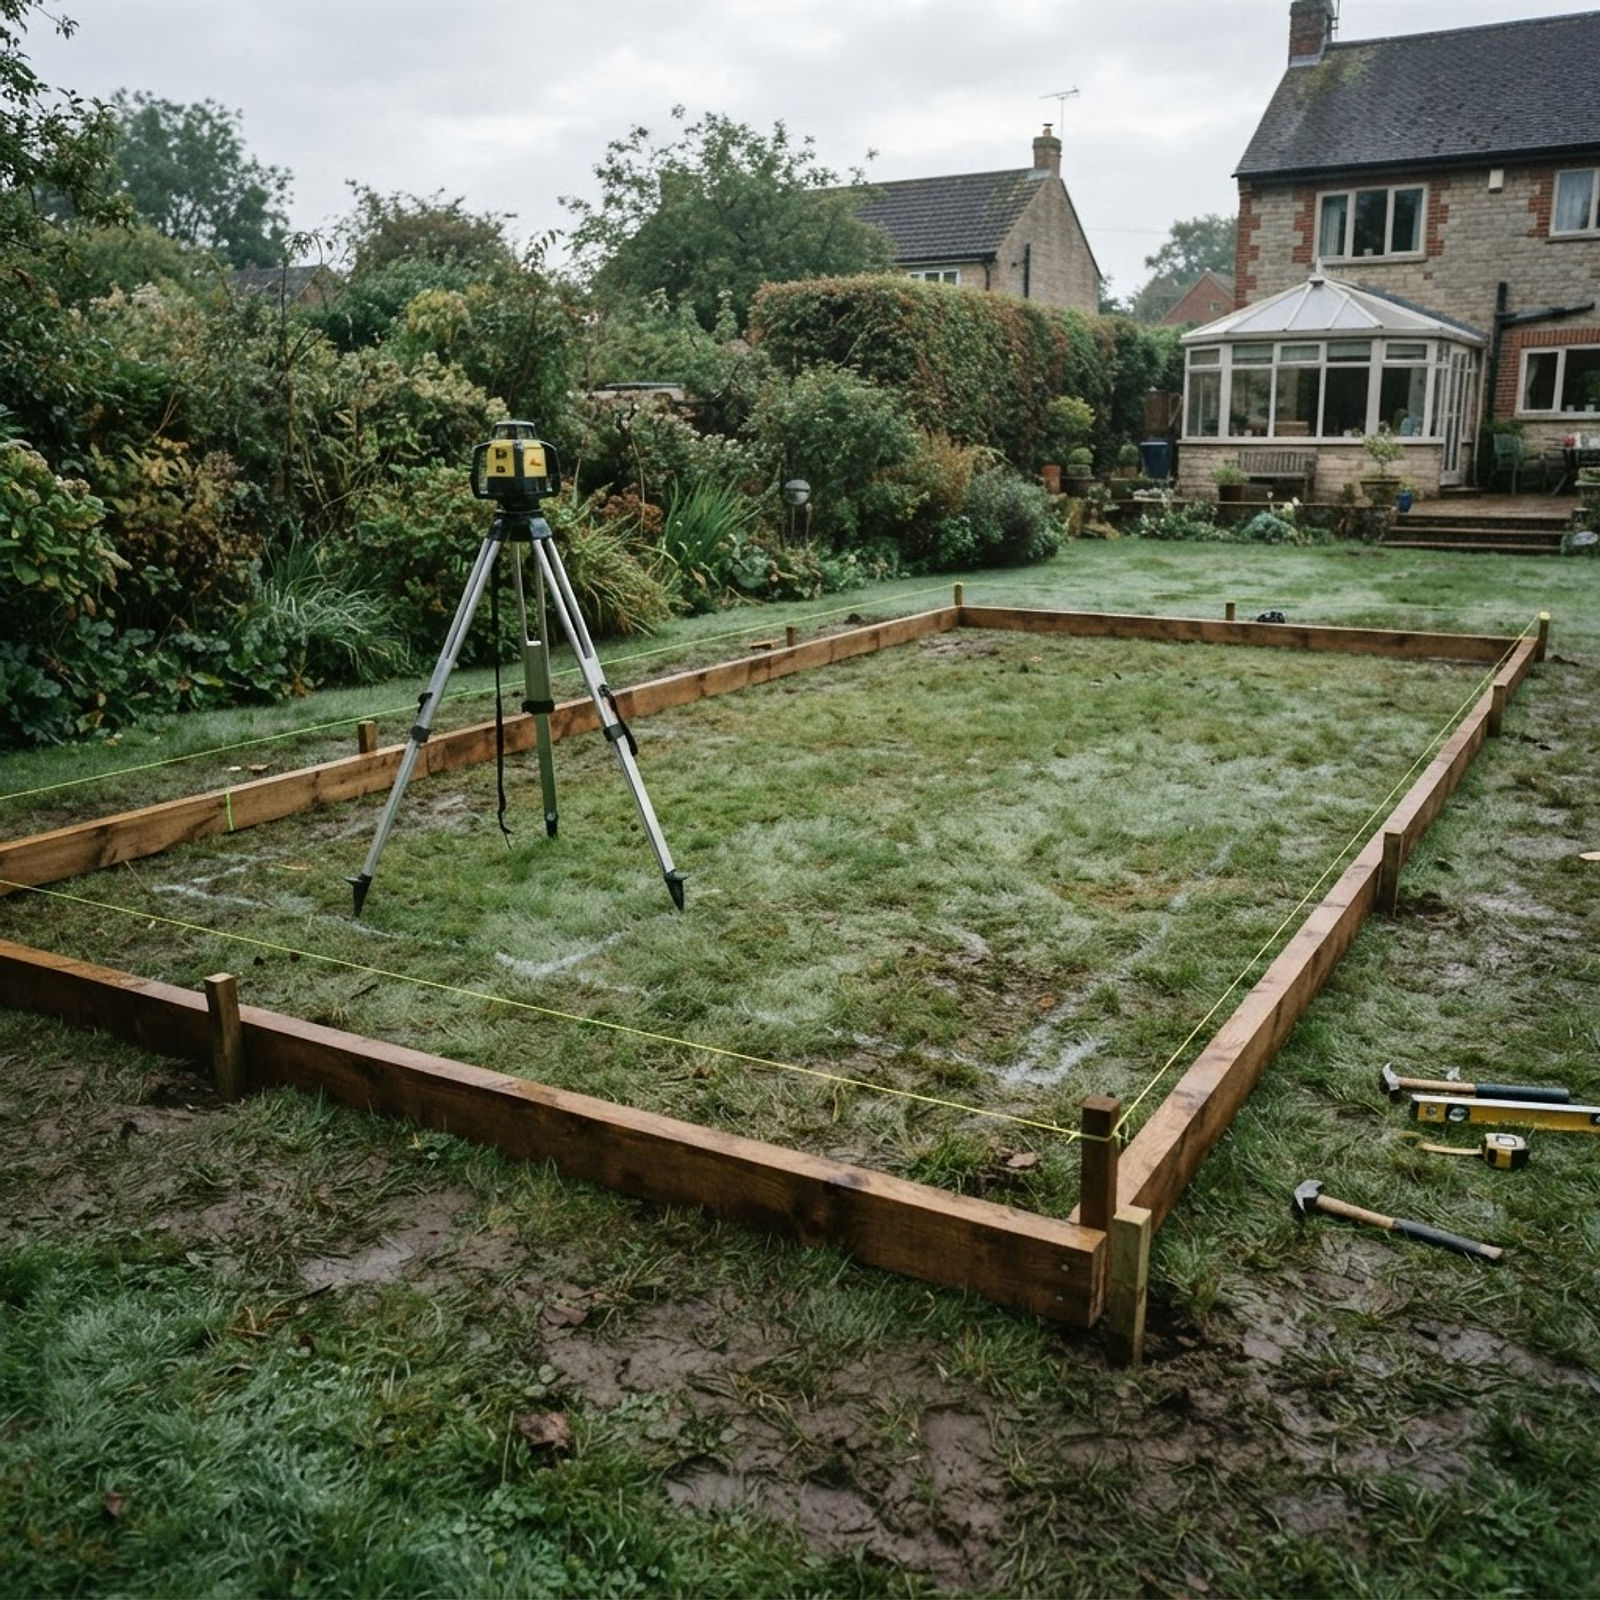
Survey & setting out — on site

Ground investigation, levels, drainage runs and machine access confirmed on site. The pool is set out from the survey with profile boards, string lines and a laser datum before a spade goes in.

1:50 set-out · trial pits · laser datum

Stage 02Weeks 2—4

Design & engineering
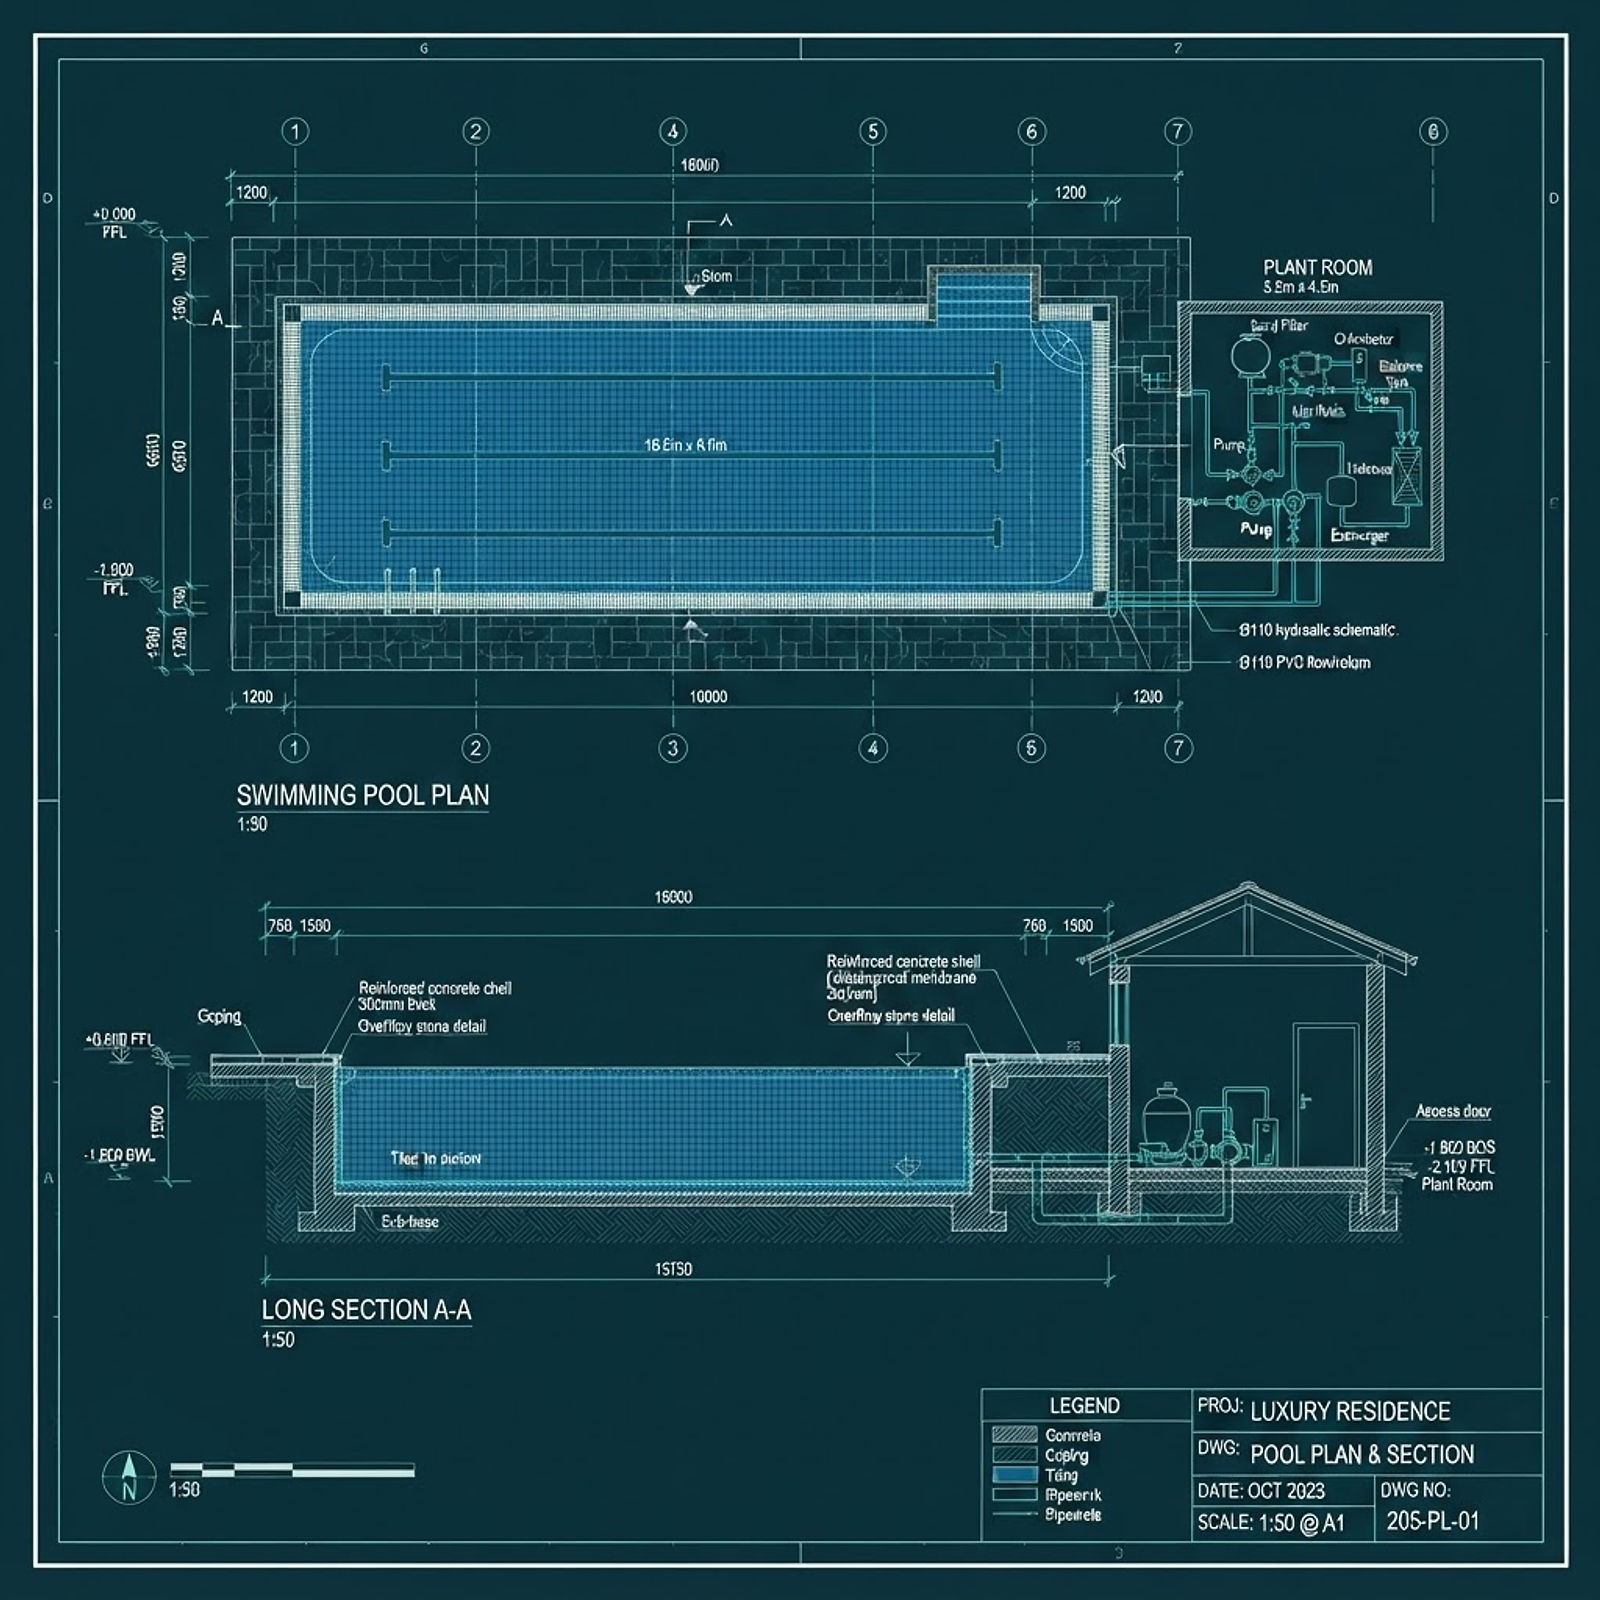
Design & engineering — on site

Hydraulic calculations, structural drawings and a finish schedule, issued as one buildable set. Planning and party-wall consents go in wherever the site needs them.

6 h turnover · 1.5 m depth · C35/45

Stage 03Week 5

Excavation & shoring
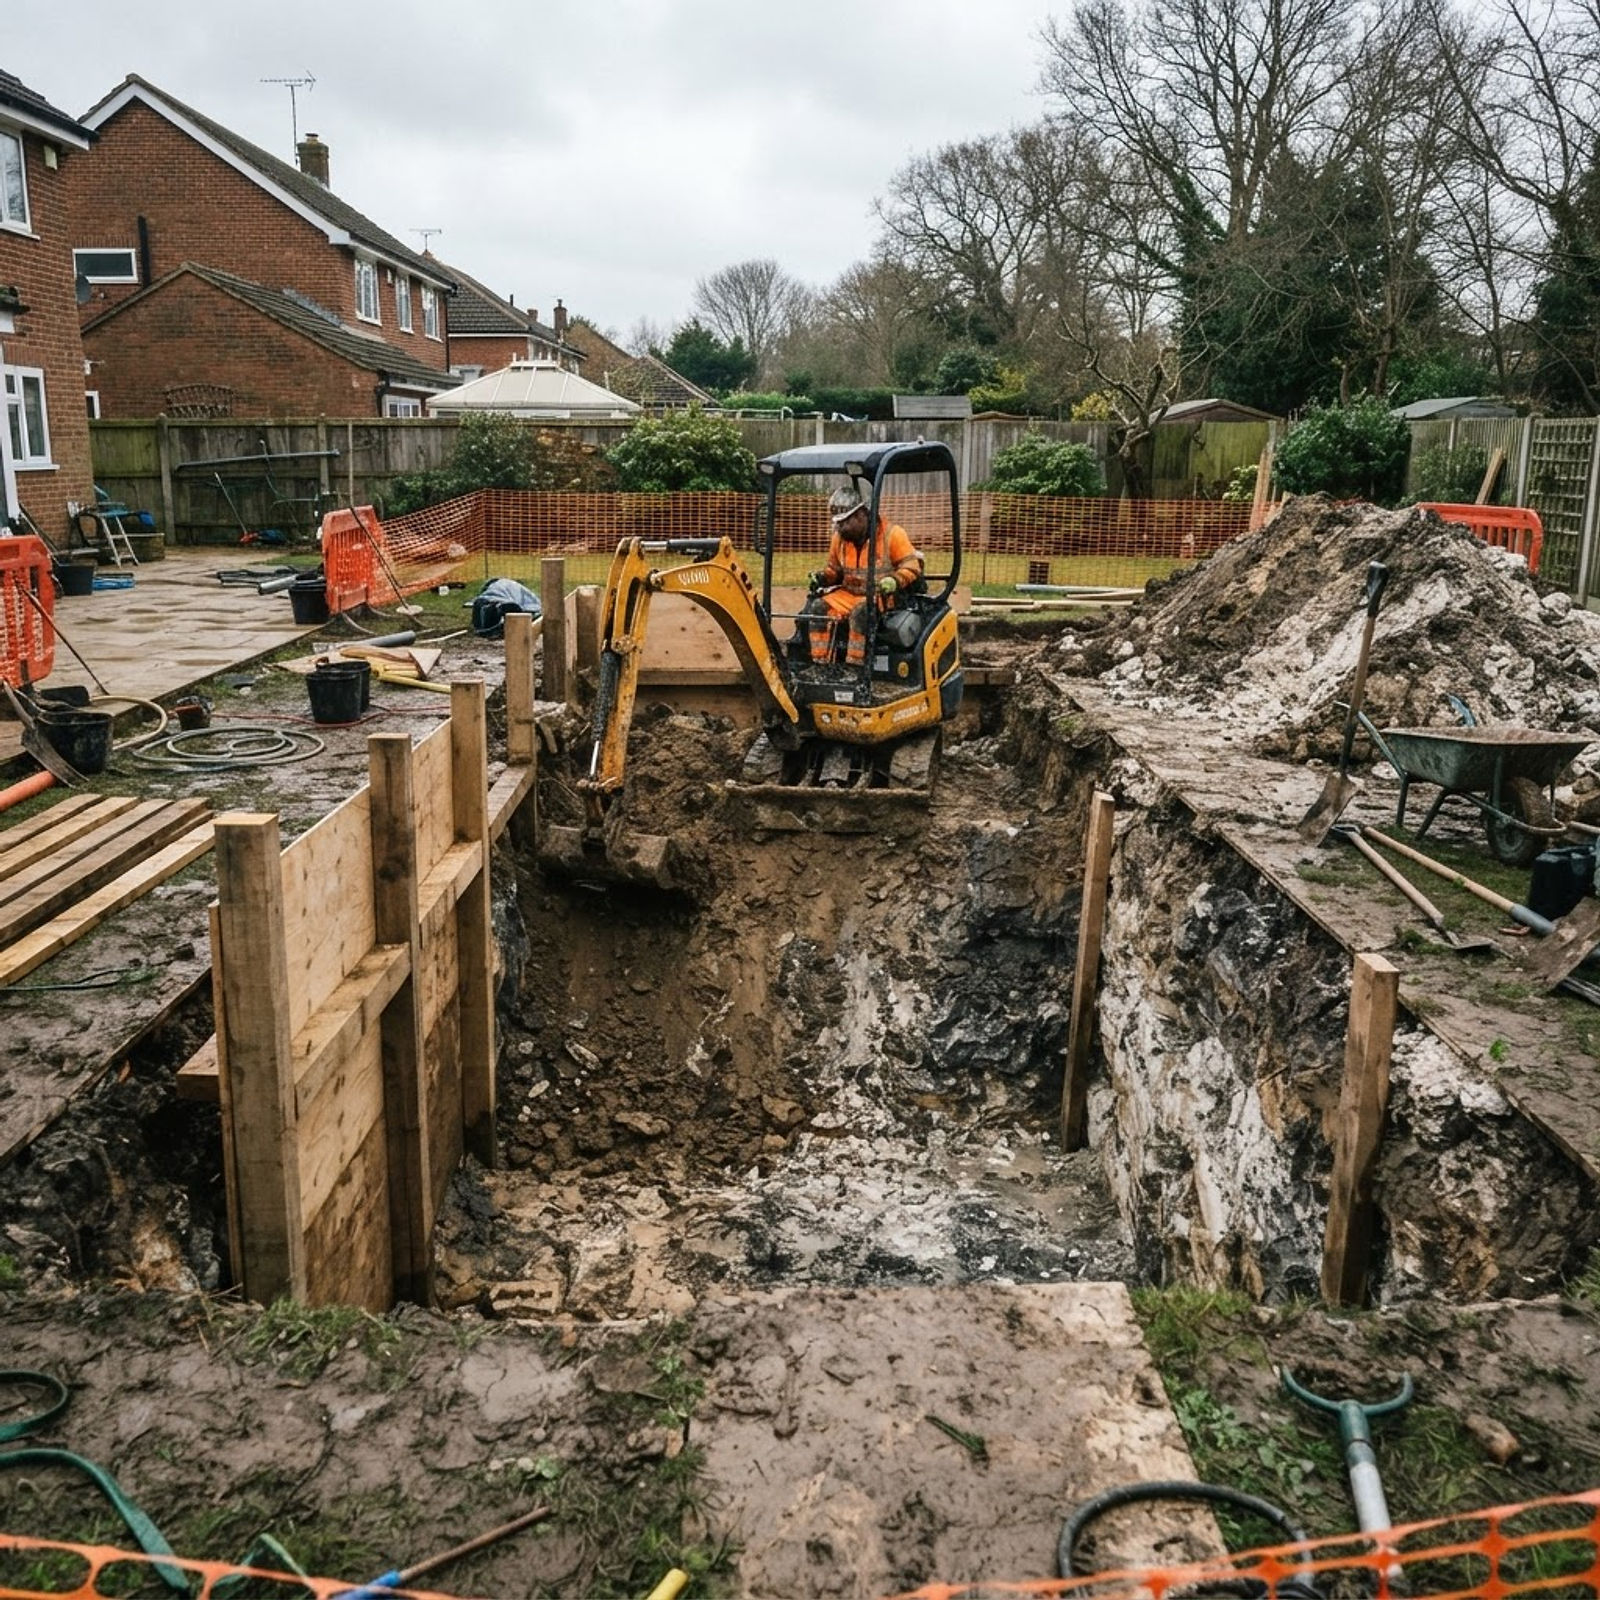
Excavation & shoring — on site

Spoil leaves the garden by machine and barrow, with the ground held at level from the first pass. The sides are shored and battered wherever the soil asks for it.

Spoil removed · walls battered 1:1

Stage 04Weeks 6—7

Steel & shell pour
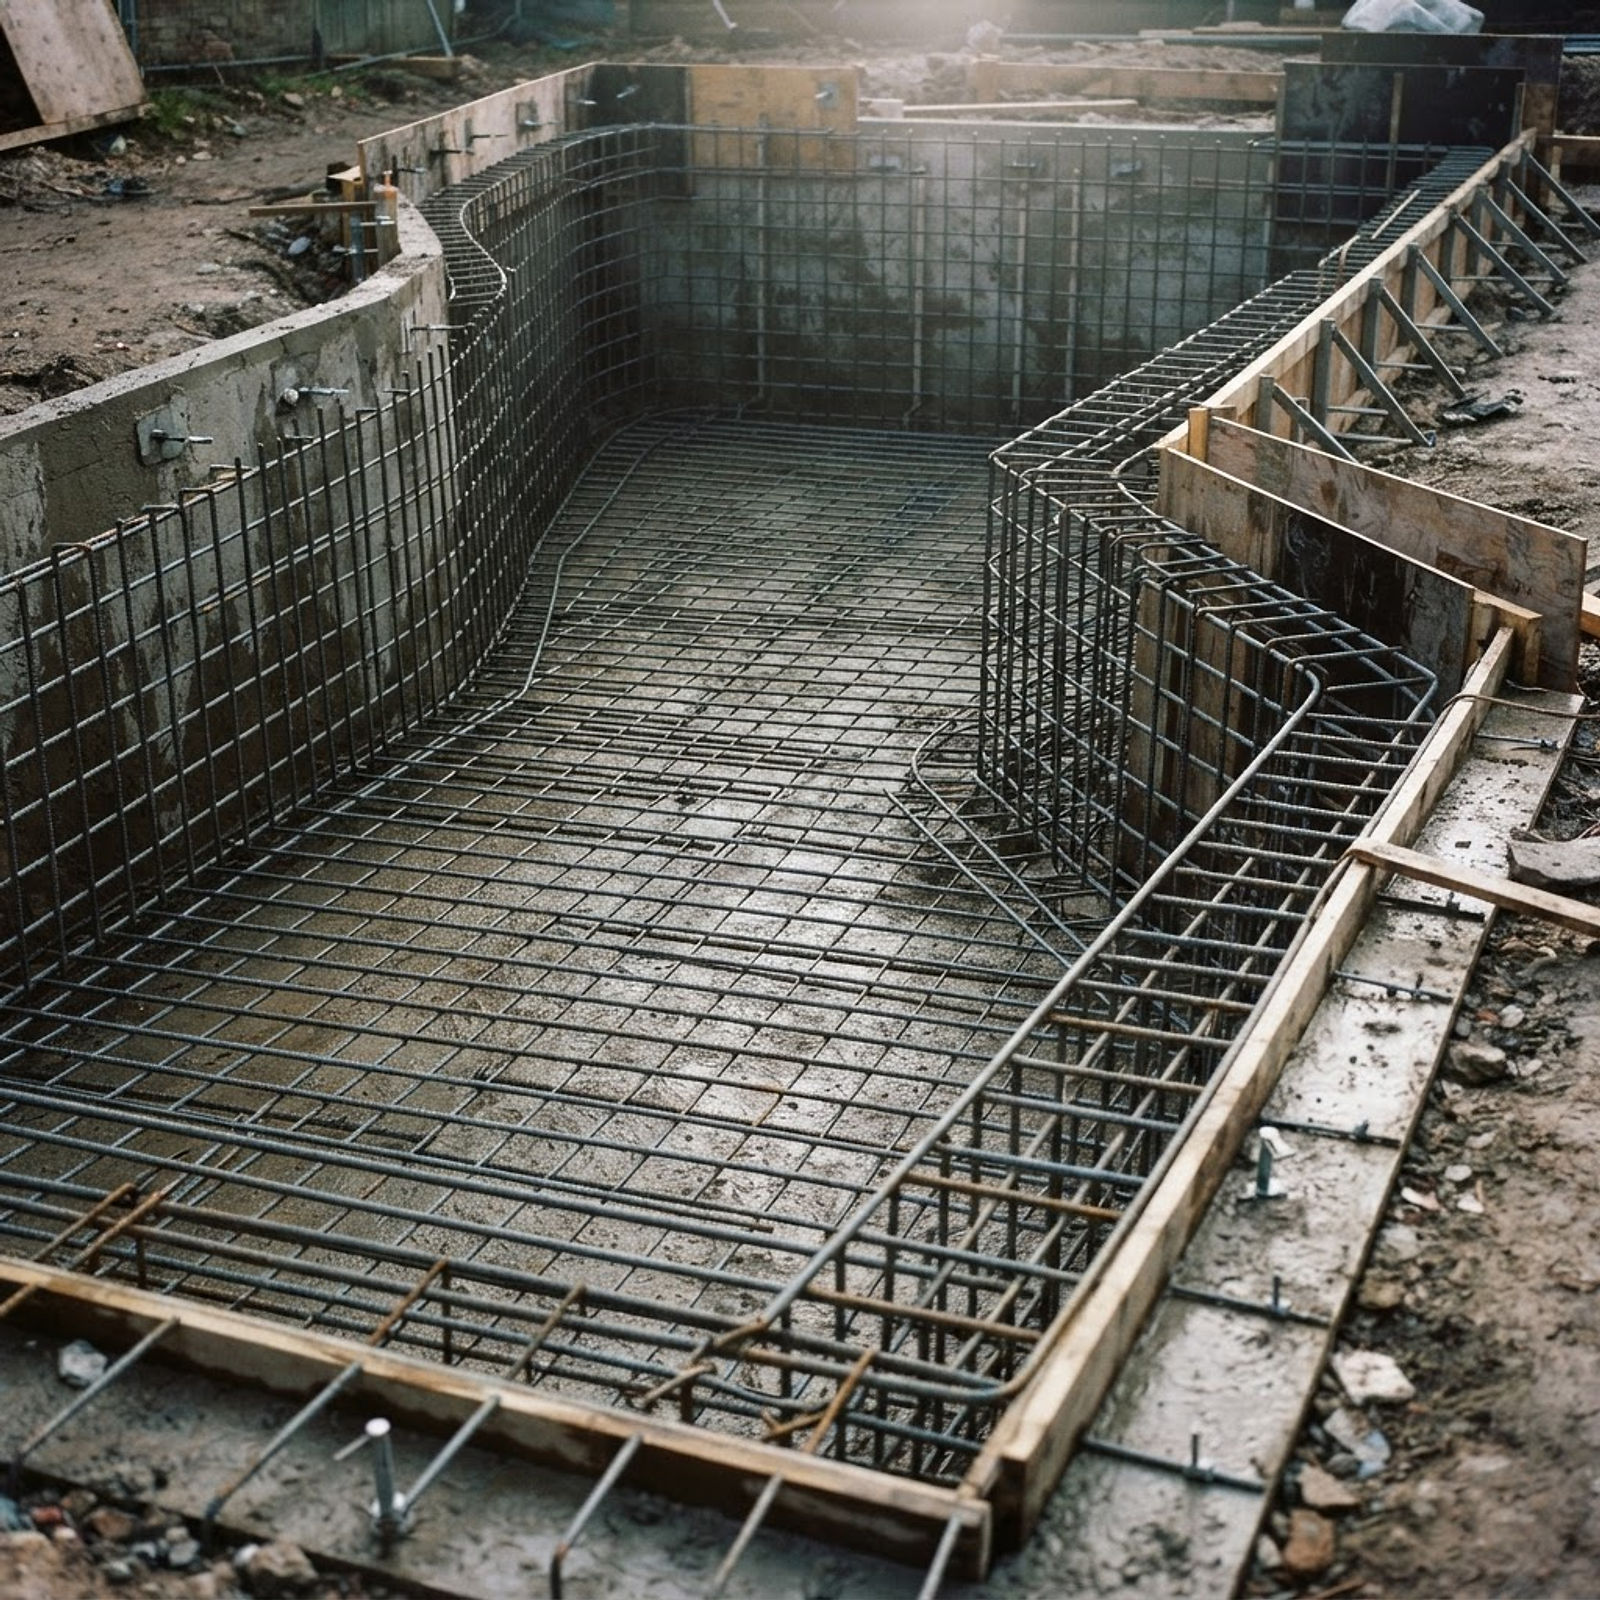
Steel & shell pour — on site

Reinforcement is inspected against the schedule and photographed before the pour. Concrete is placed as one continuous operation wherever access allows, then vibrated and finished by hand.

A393 mesh · 250 mm walls · single pour

Stage 05Week 7

Curing & shell sign-off
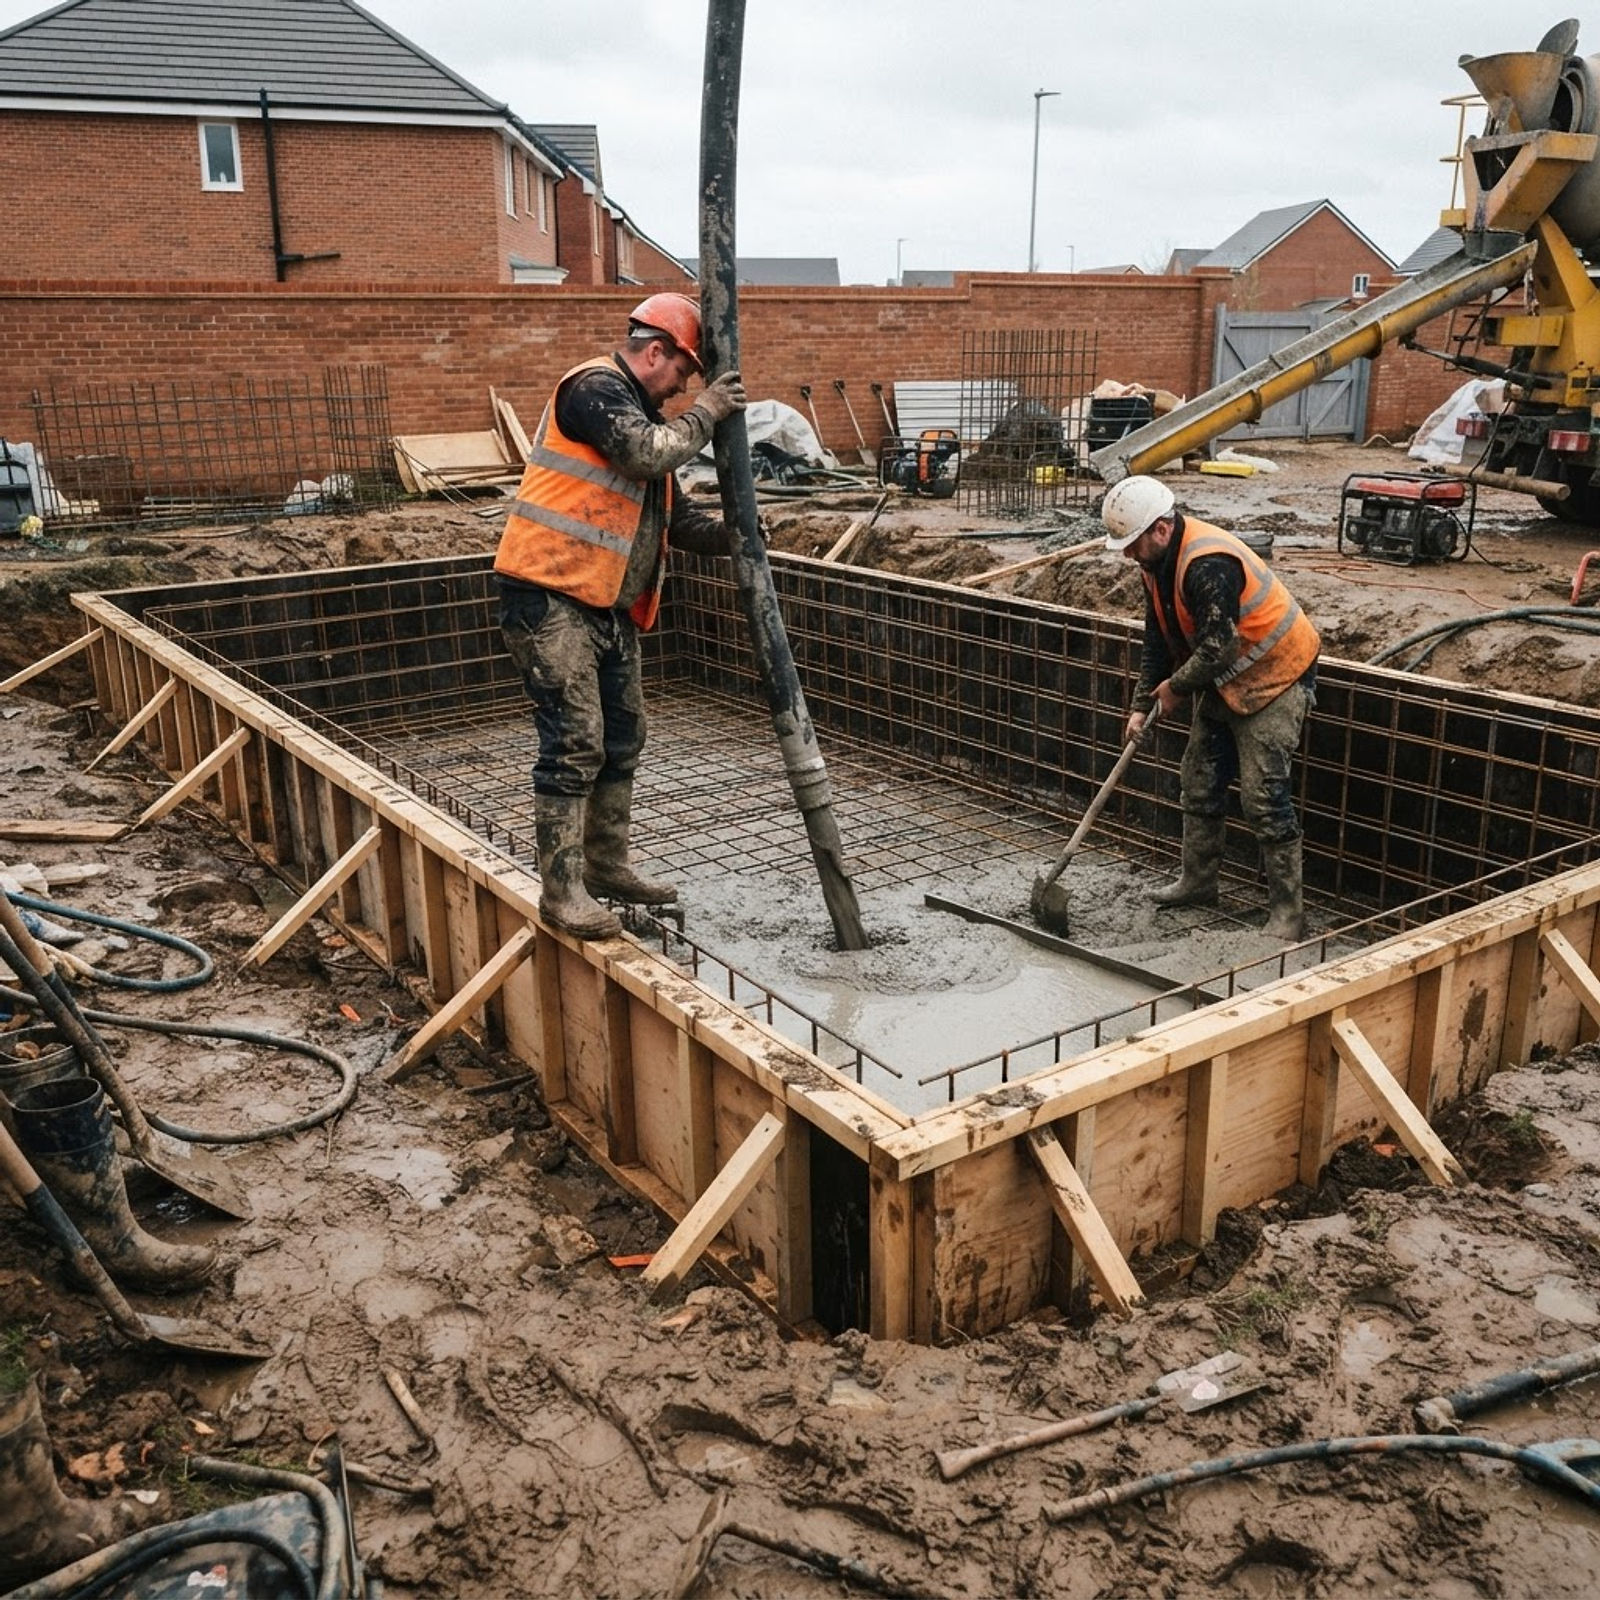
Curing & shell sign-off — on site

The shell cures under sheeting for seven days while the levels are checked corner to corner. Any honeycombing is cut back and made good before the tank goes near water.

7-day cure · levels to ±3 mm

Stage 06Weeks 8—9

Waterproofing
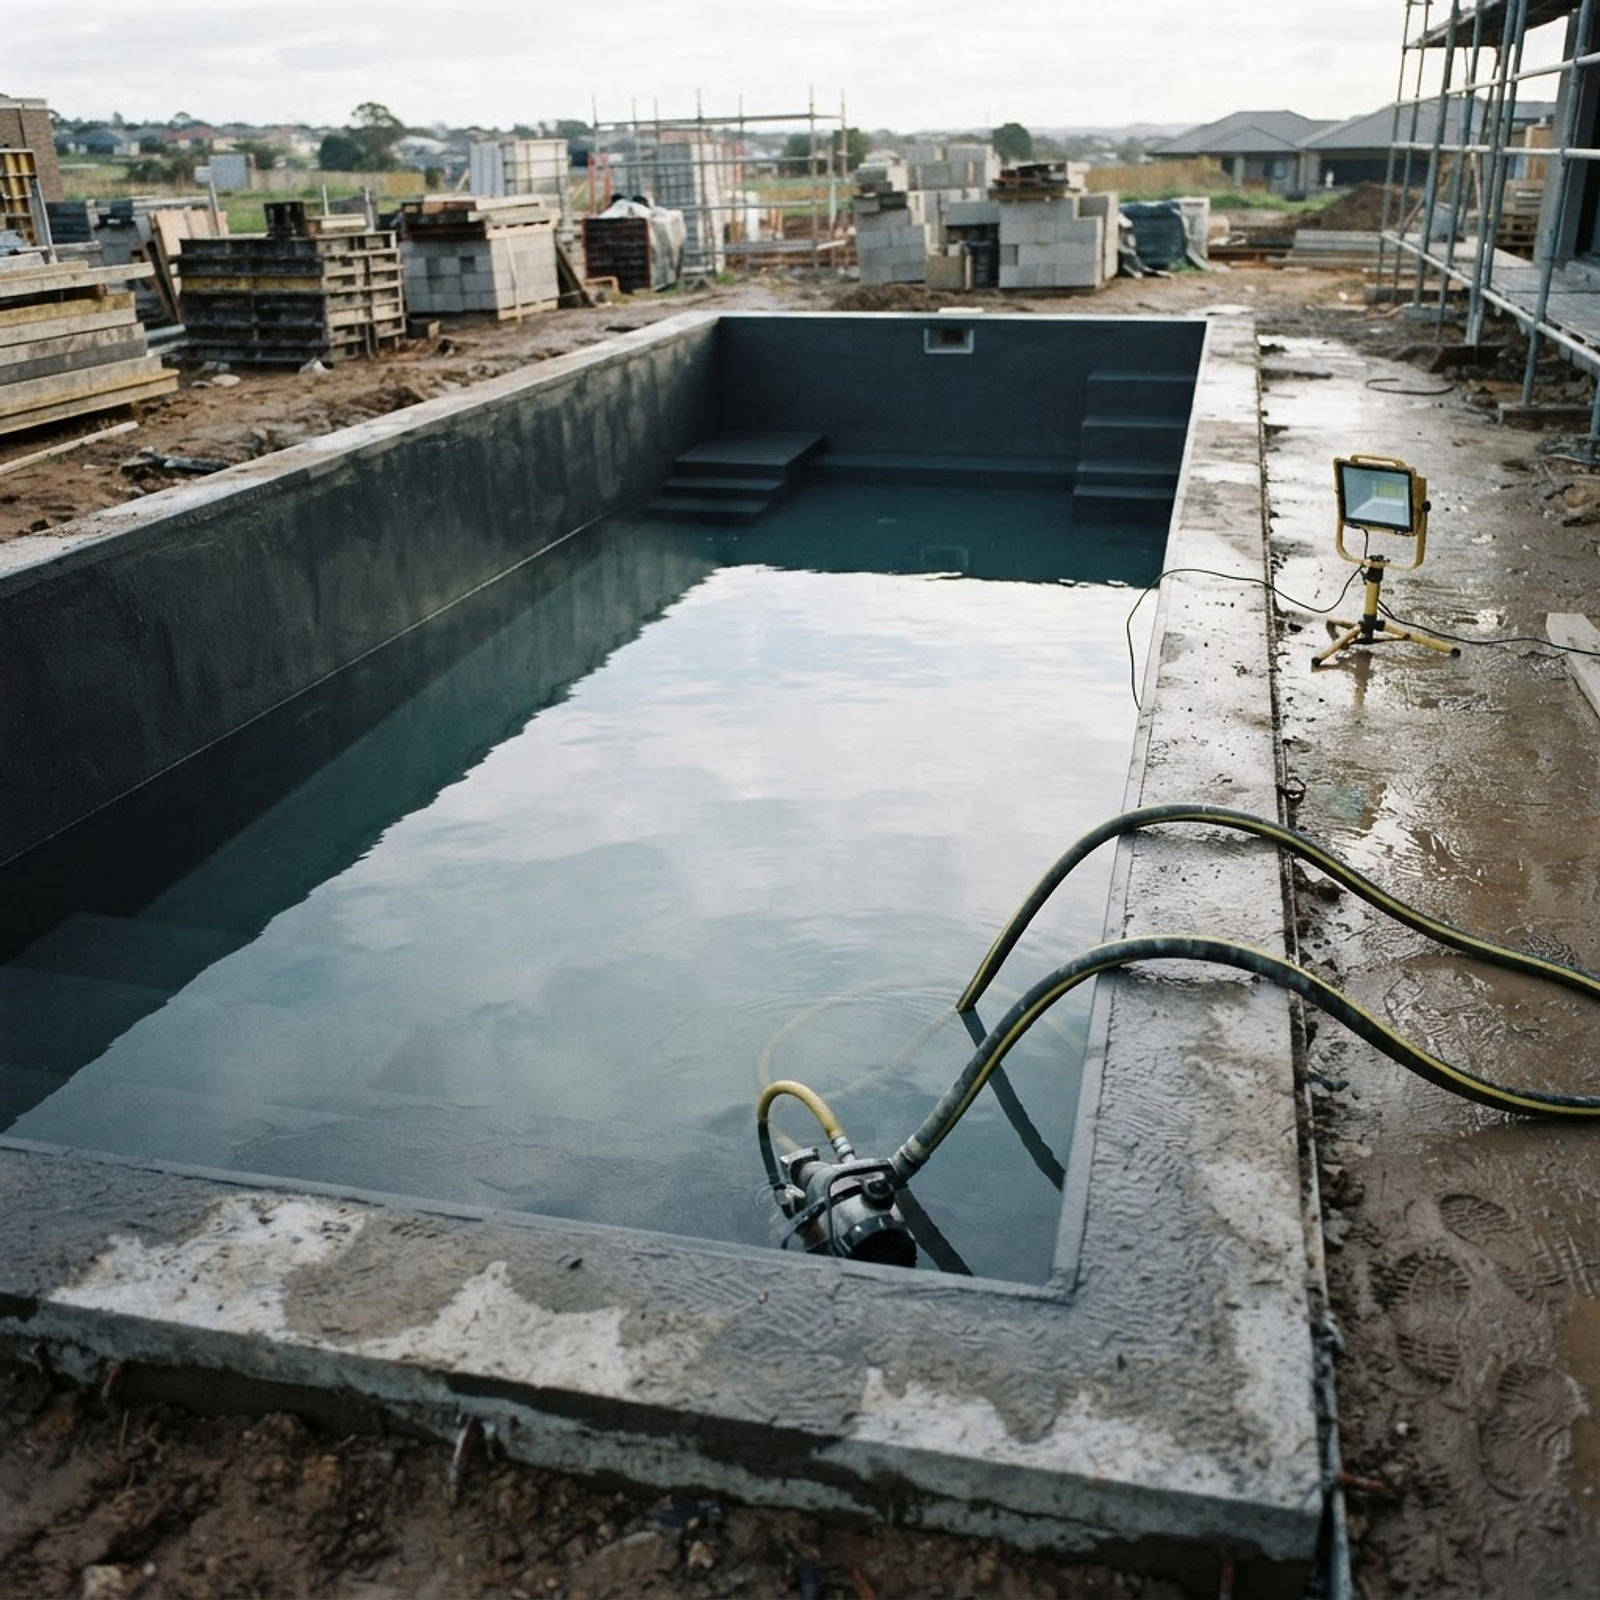
Waterproofing — on site

Two coats of cementitious waterproofing, reinforced at every corner, pipe penetration and light niche, then a bonded membrane across the whole tank.

2-coat system · 1.5 mm cured

Stage 07Week 9

72-hour flood test
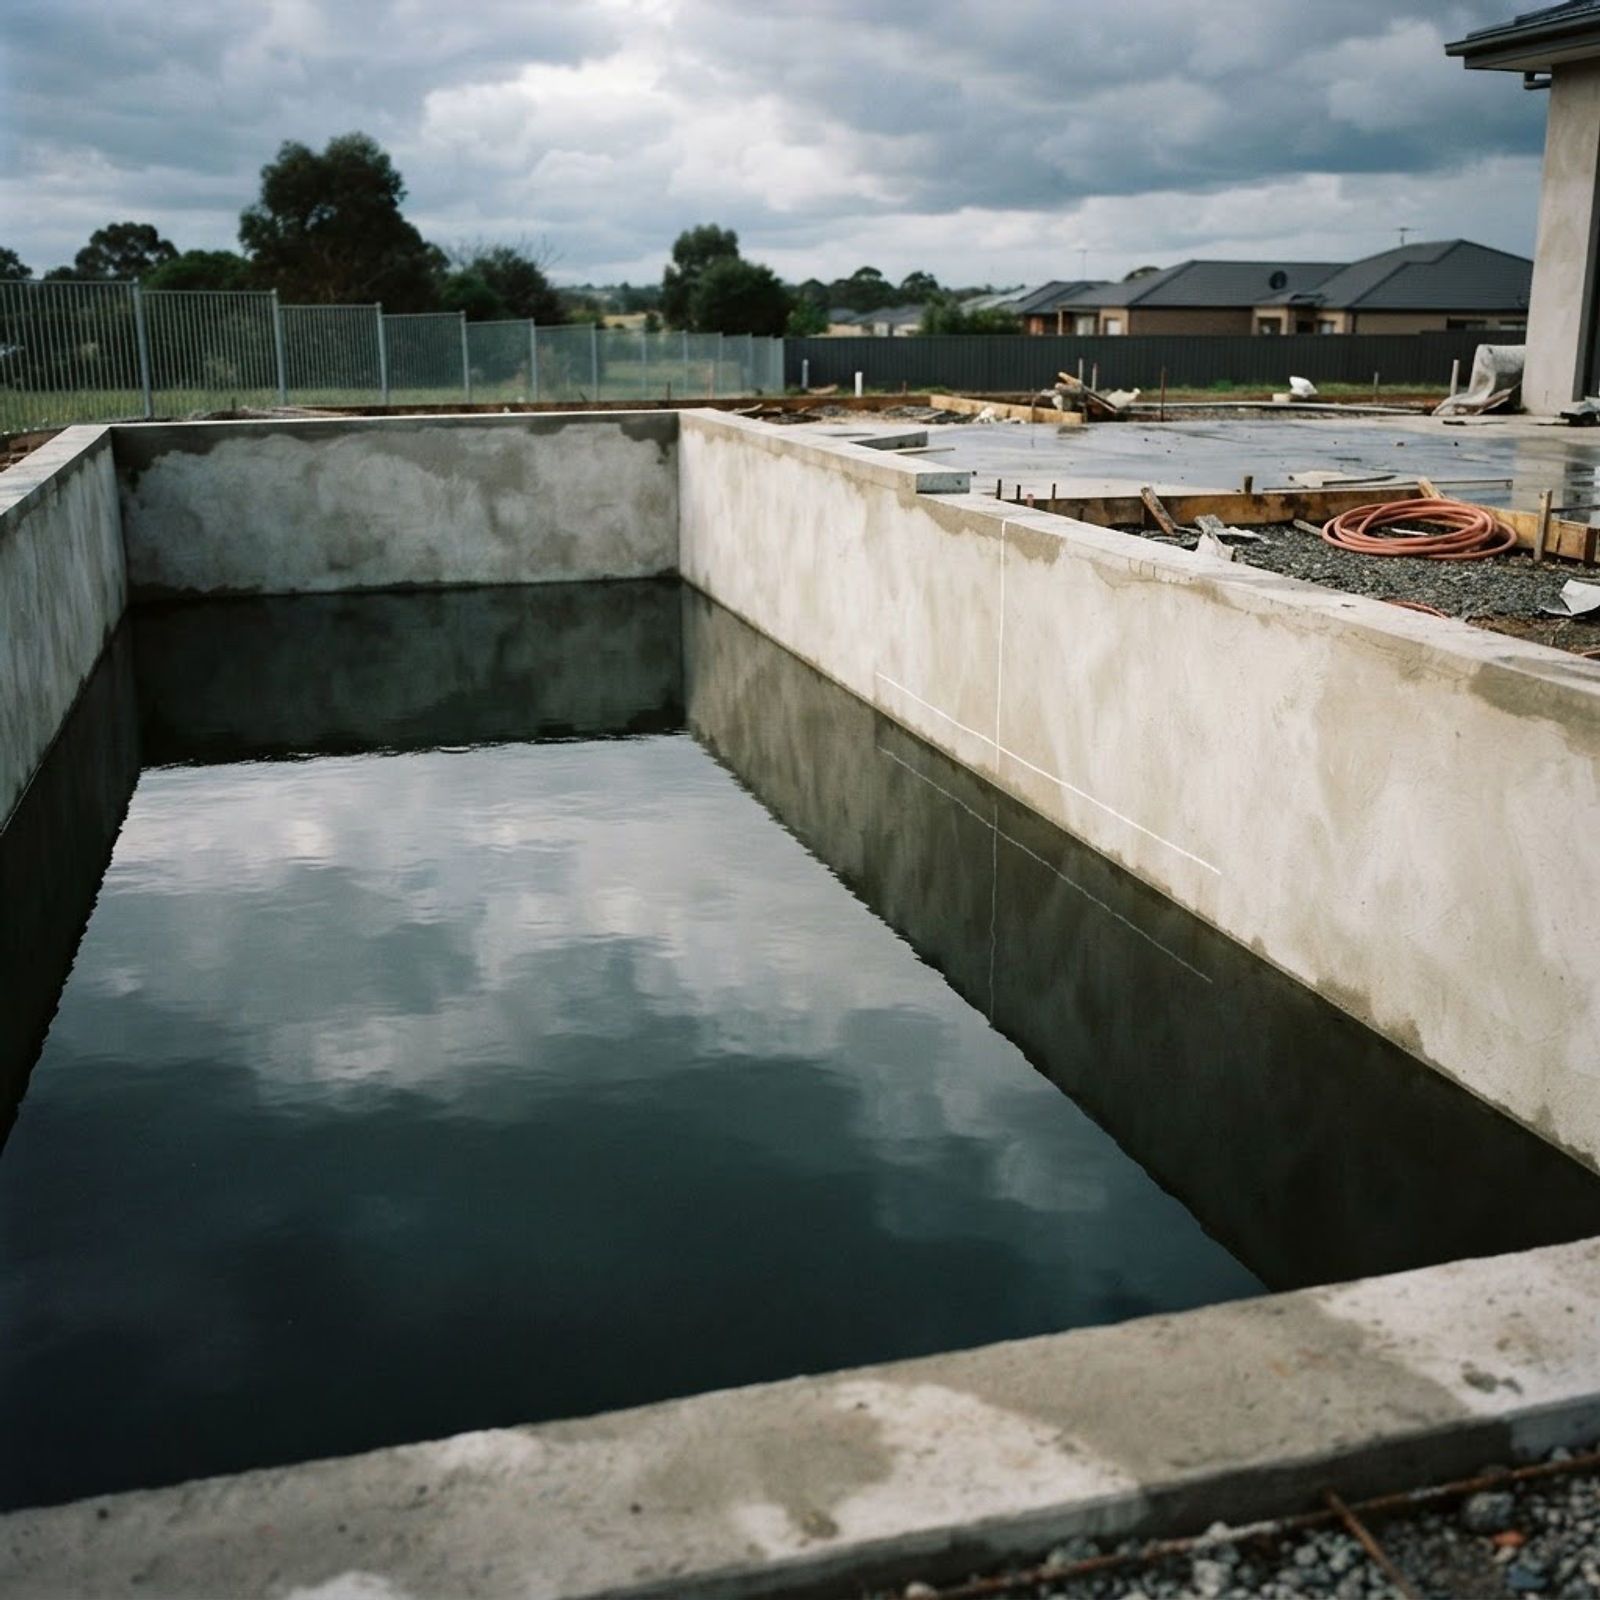
72-hour flood test — on site

The tank stands full for three days with the level marked and photographed. Nothing is tiled until the water holds and that reading is signed off.

72 h standing test · under 2 mm loss

Stage 08Weeks 9—10

Mosaic & waterline
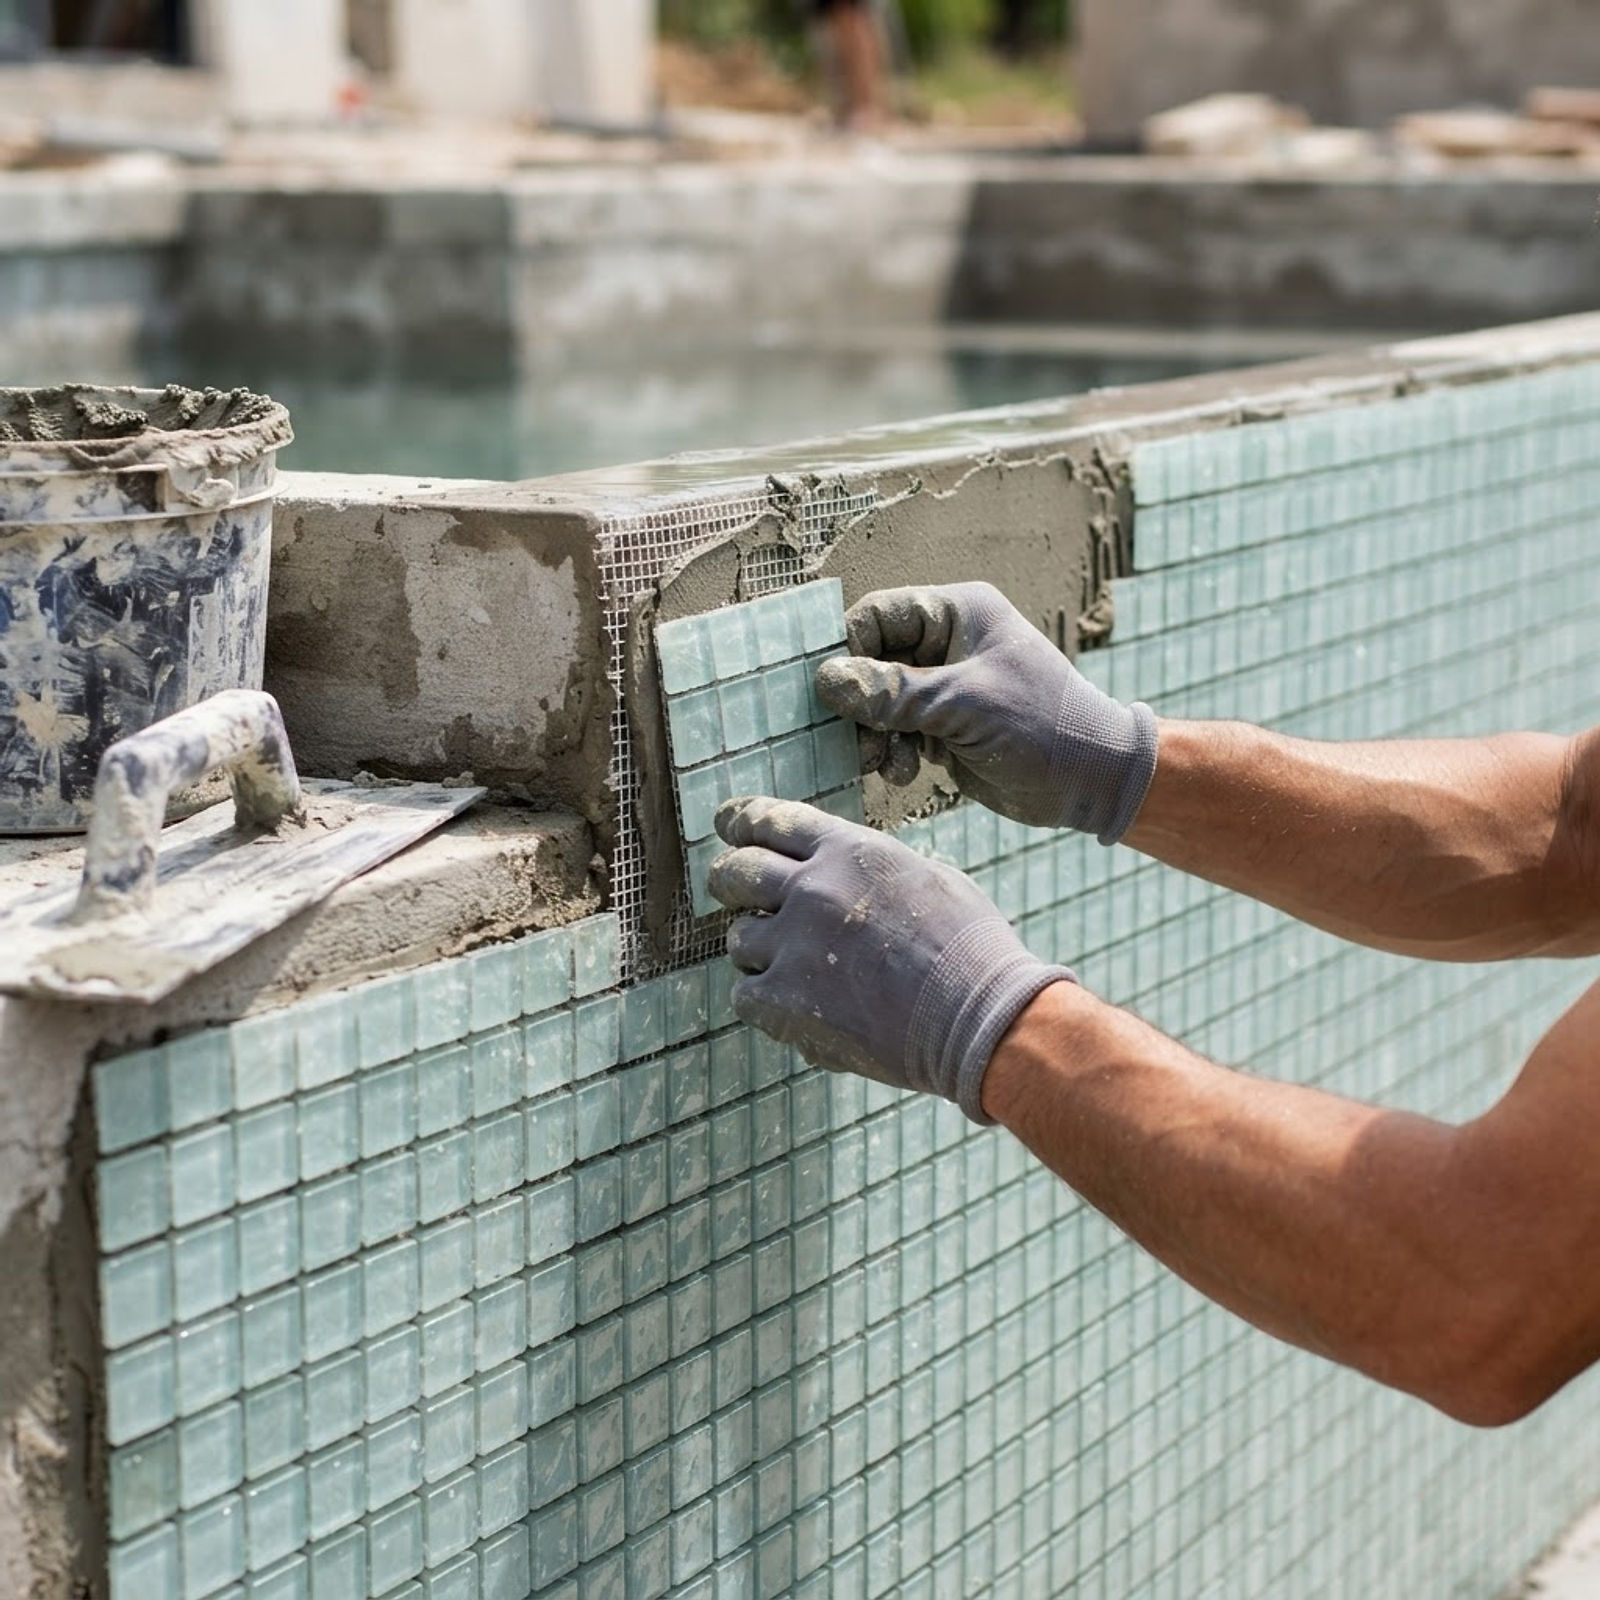
Mosaic & waterline — on site

Hand-laid glass mosaic on mesh, set in adhesive with full coverage and cut tight at the waterline, at every skimmer, step and light fitting.

20 mm glass mosaic · epoxy grout

Stage 09Week 10

Coping, deck & surrounds
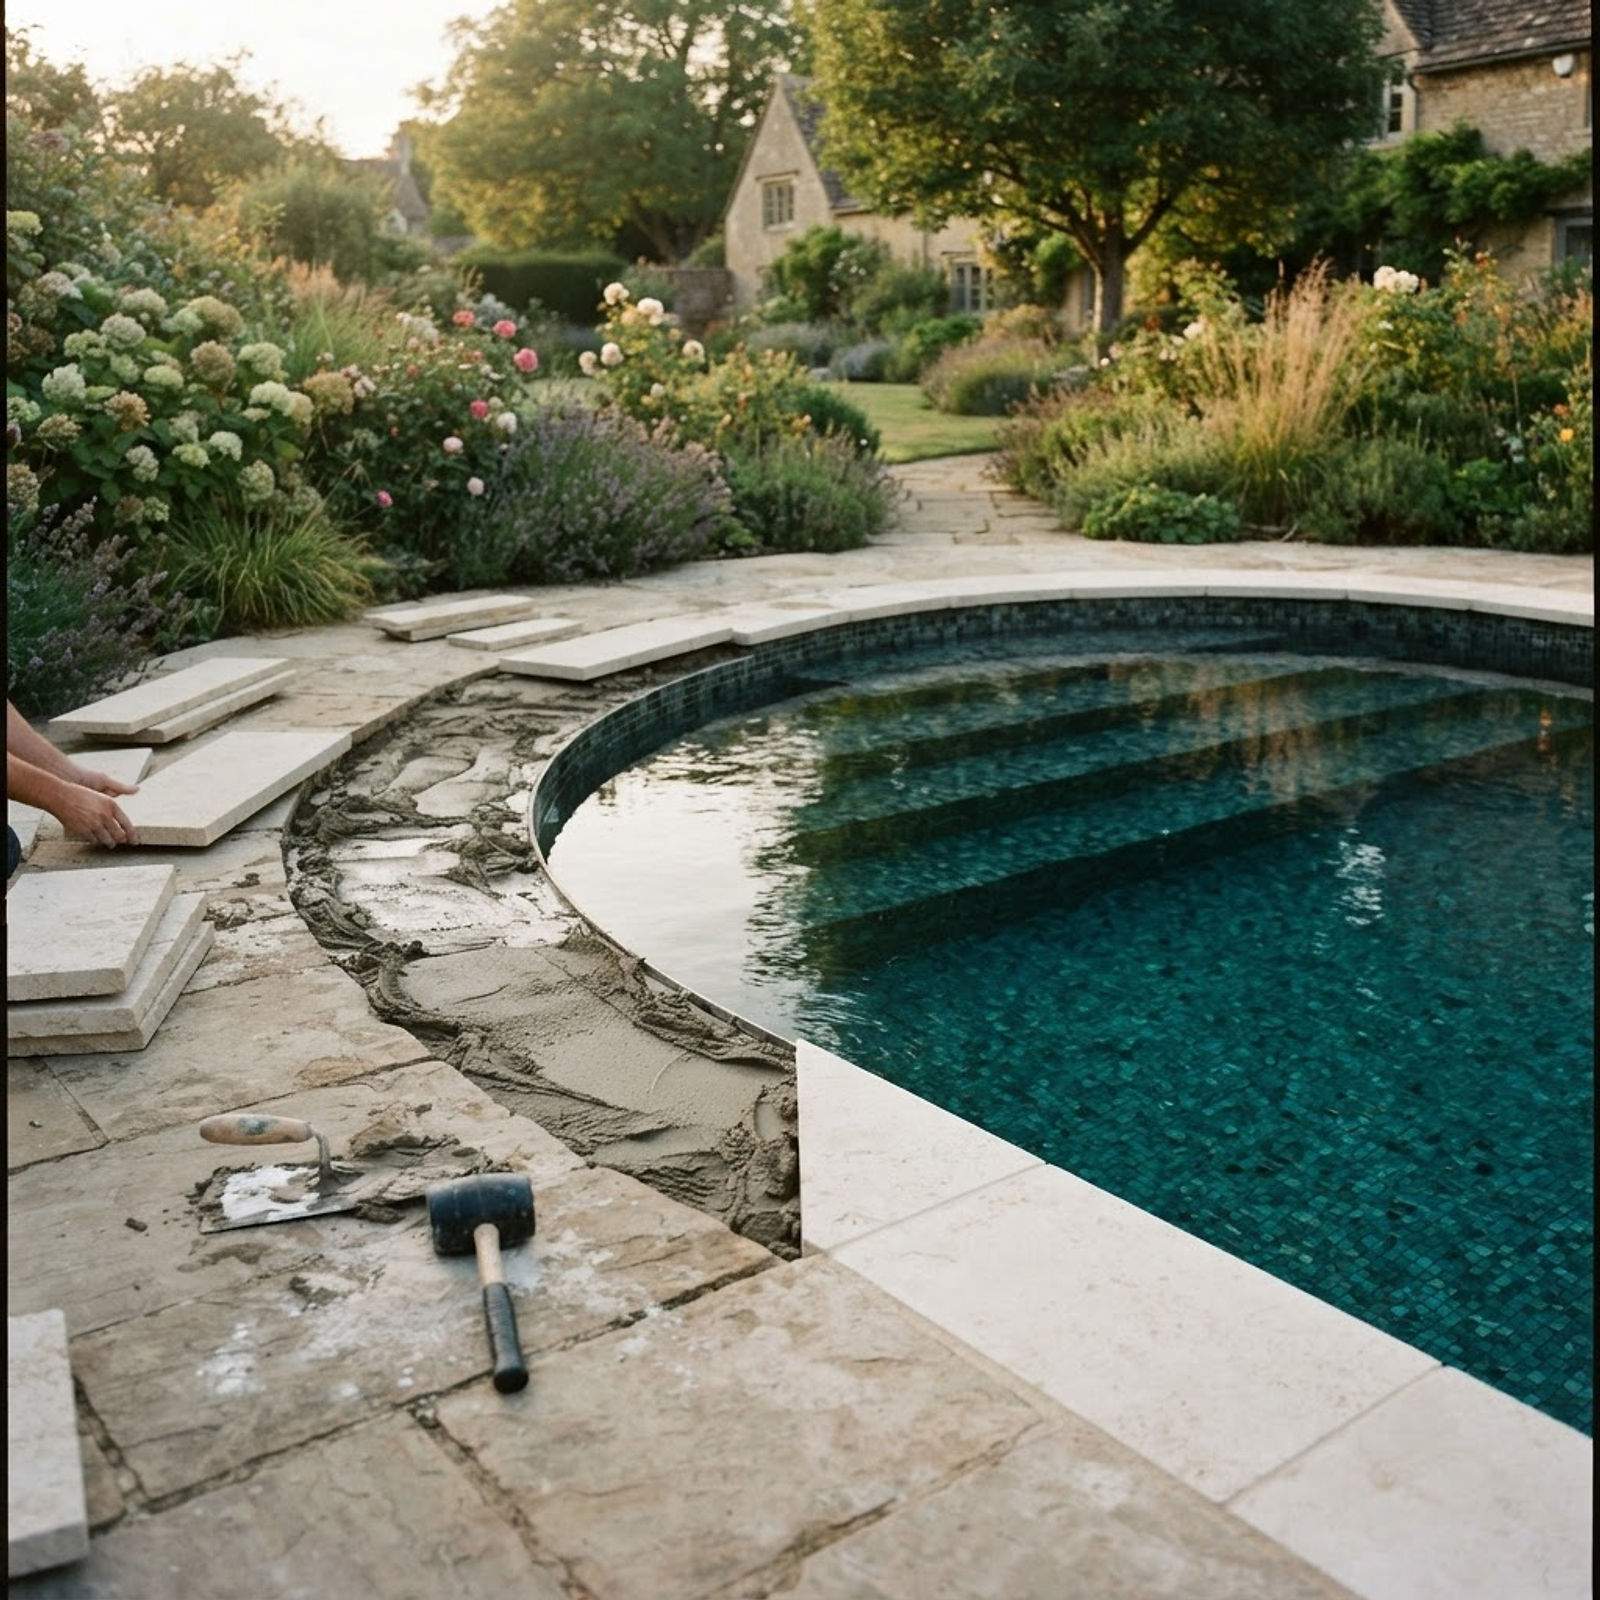
Coping, deck & surrounds — on site

Stone coping bedded level to the waterline, with the deck falls set away from the pool so nothing runs back in. Expansion joints line up with the paving grid.

30 mm coping · deck falls 1:80

Stage 10Weeks 11—12

Plant room & hydraulics
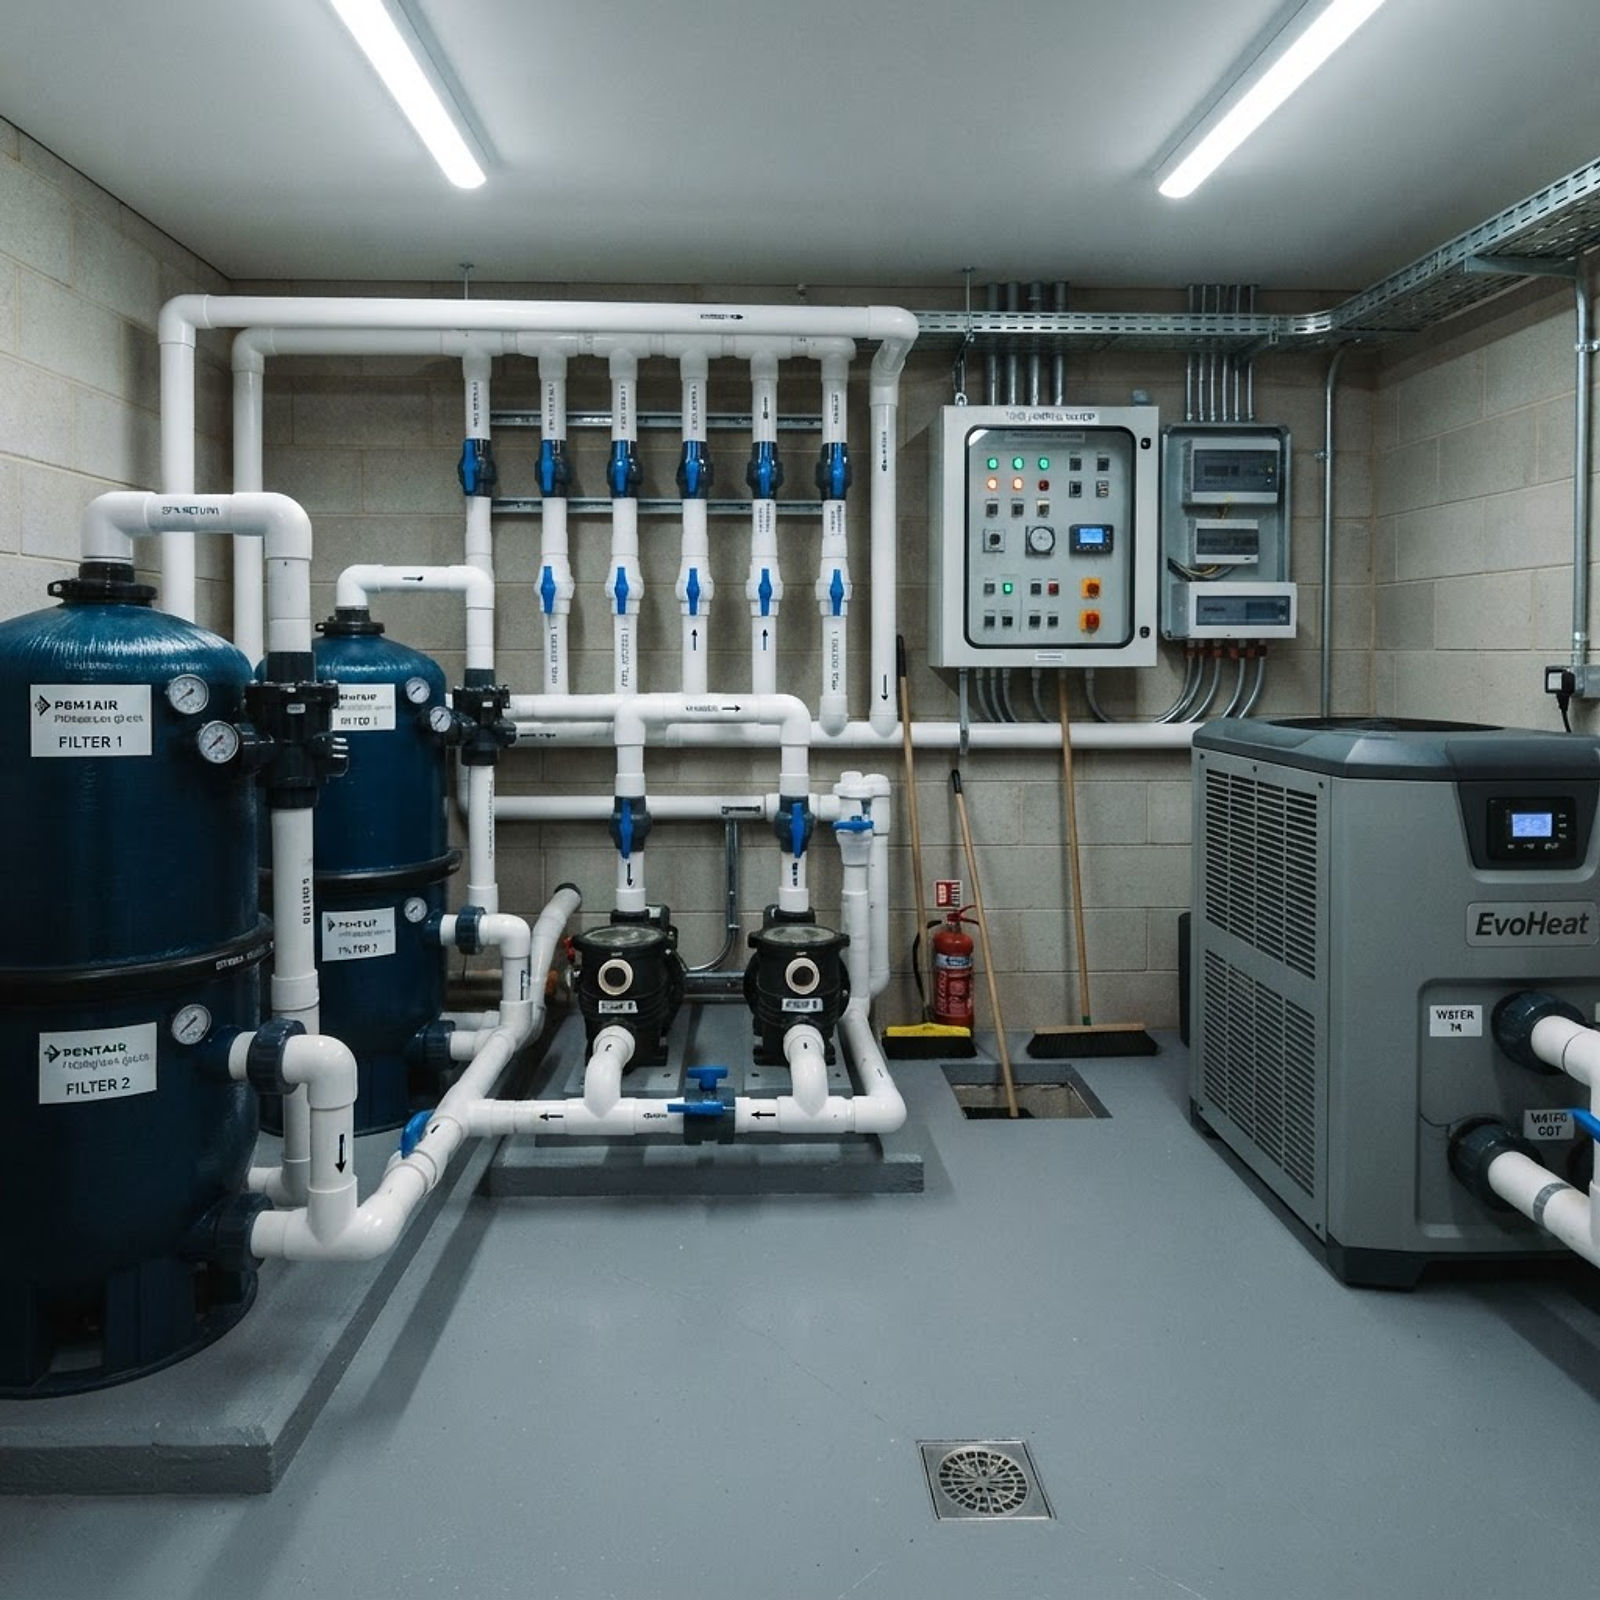
Plant room & hydraulics — on site

Rigid pipework, glass media filtration, UV secondary and a heat pump, all labelled and balanced to the design turnover. The schematic stays with the pool.

6 h turnover · UV secondary

Stage 11Week 12

Commissioning & balance
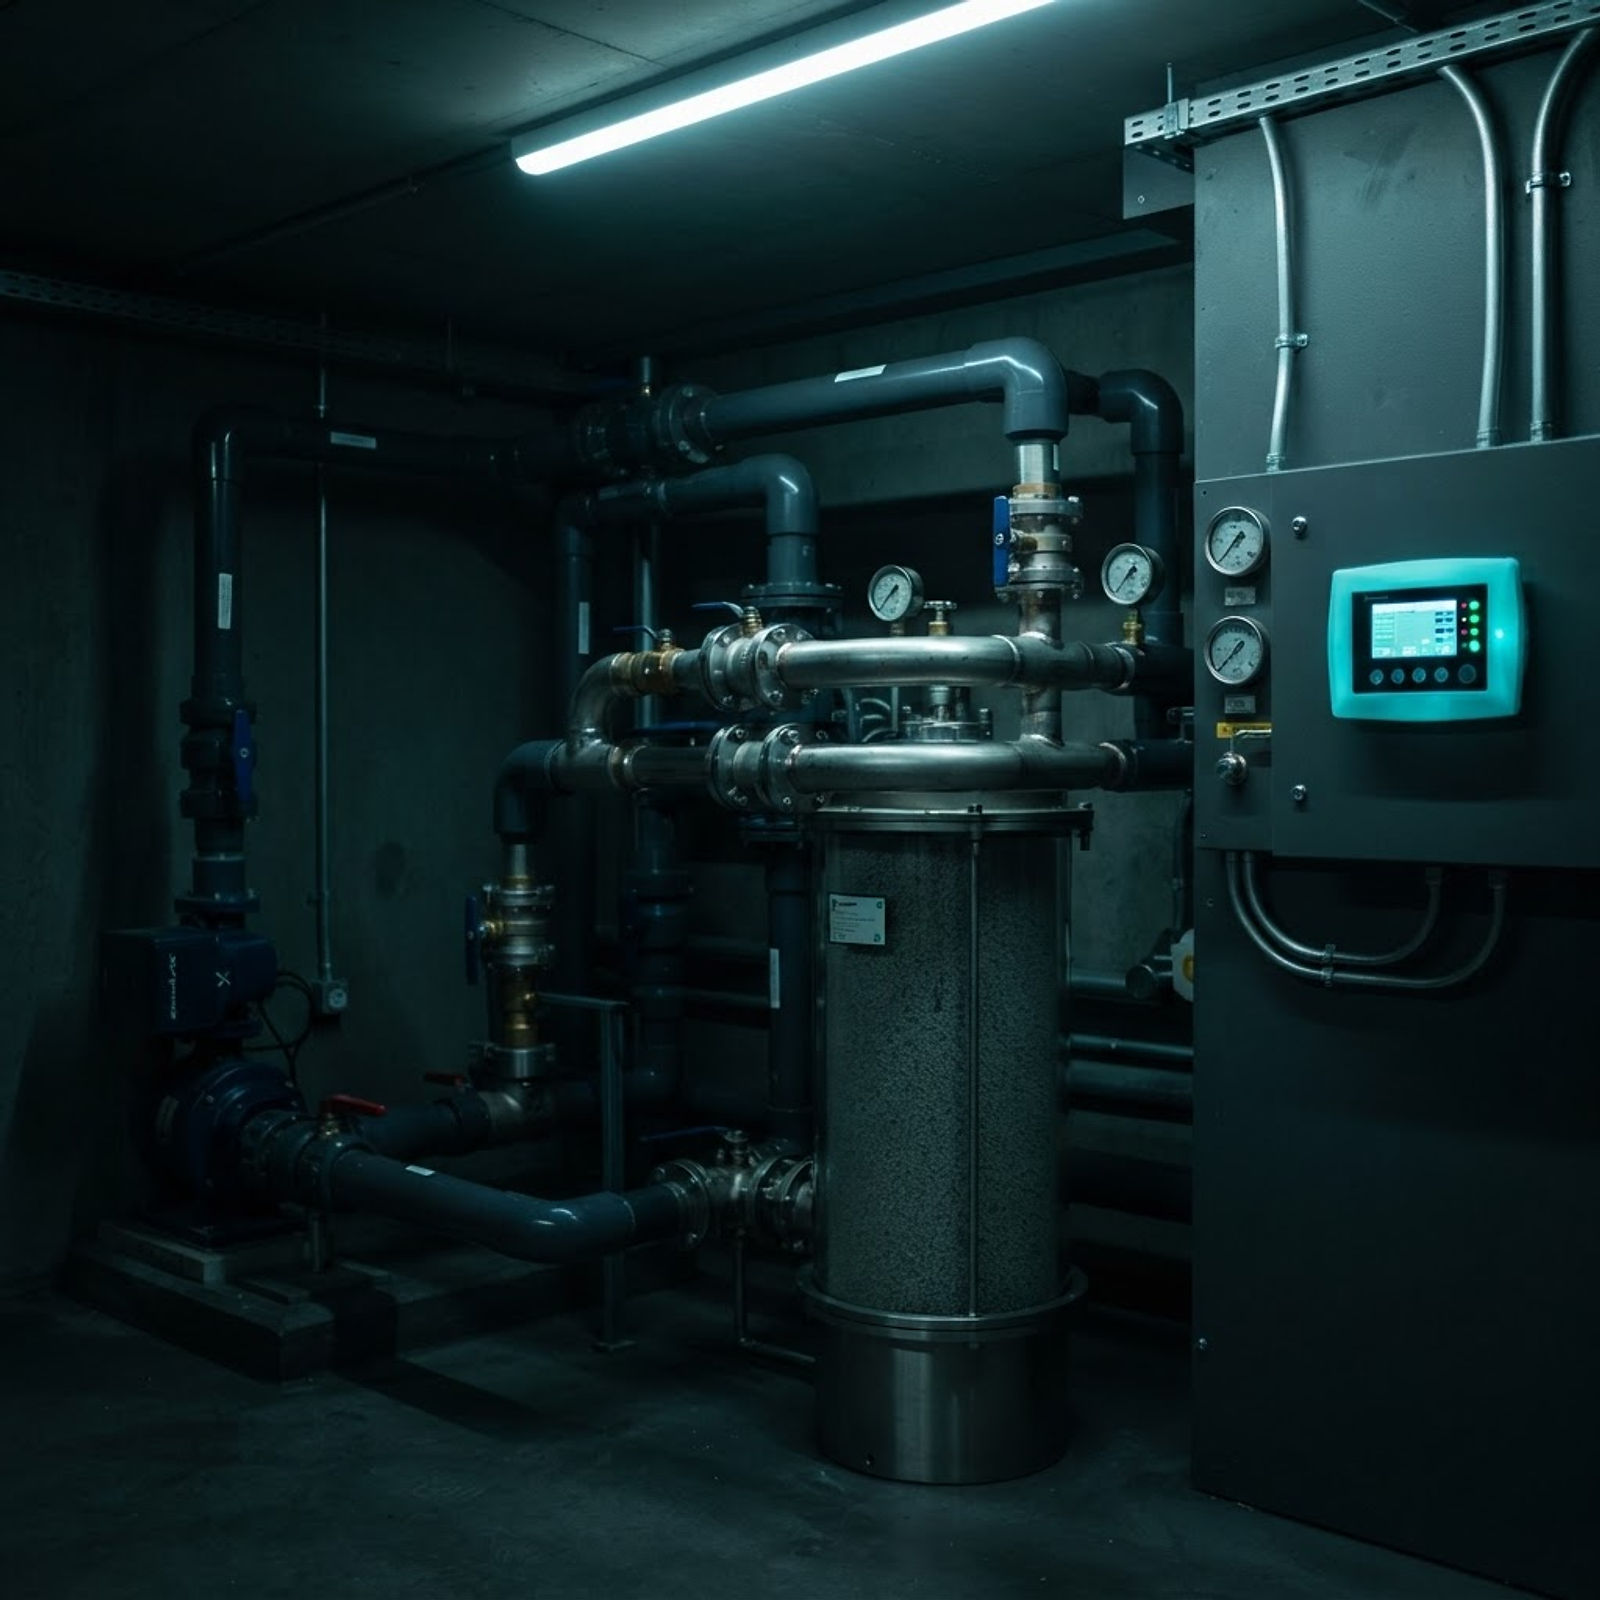
Commissioning & balance — on site

Flow rates, chemistry, heating curve and lighting scenes are set and recorded, then the controller is handed over with every schedule saved to it.

Balanced · scenes set · logged

Stage 12Week 13

First water & handover
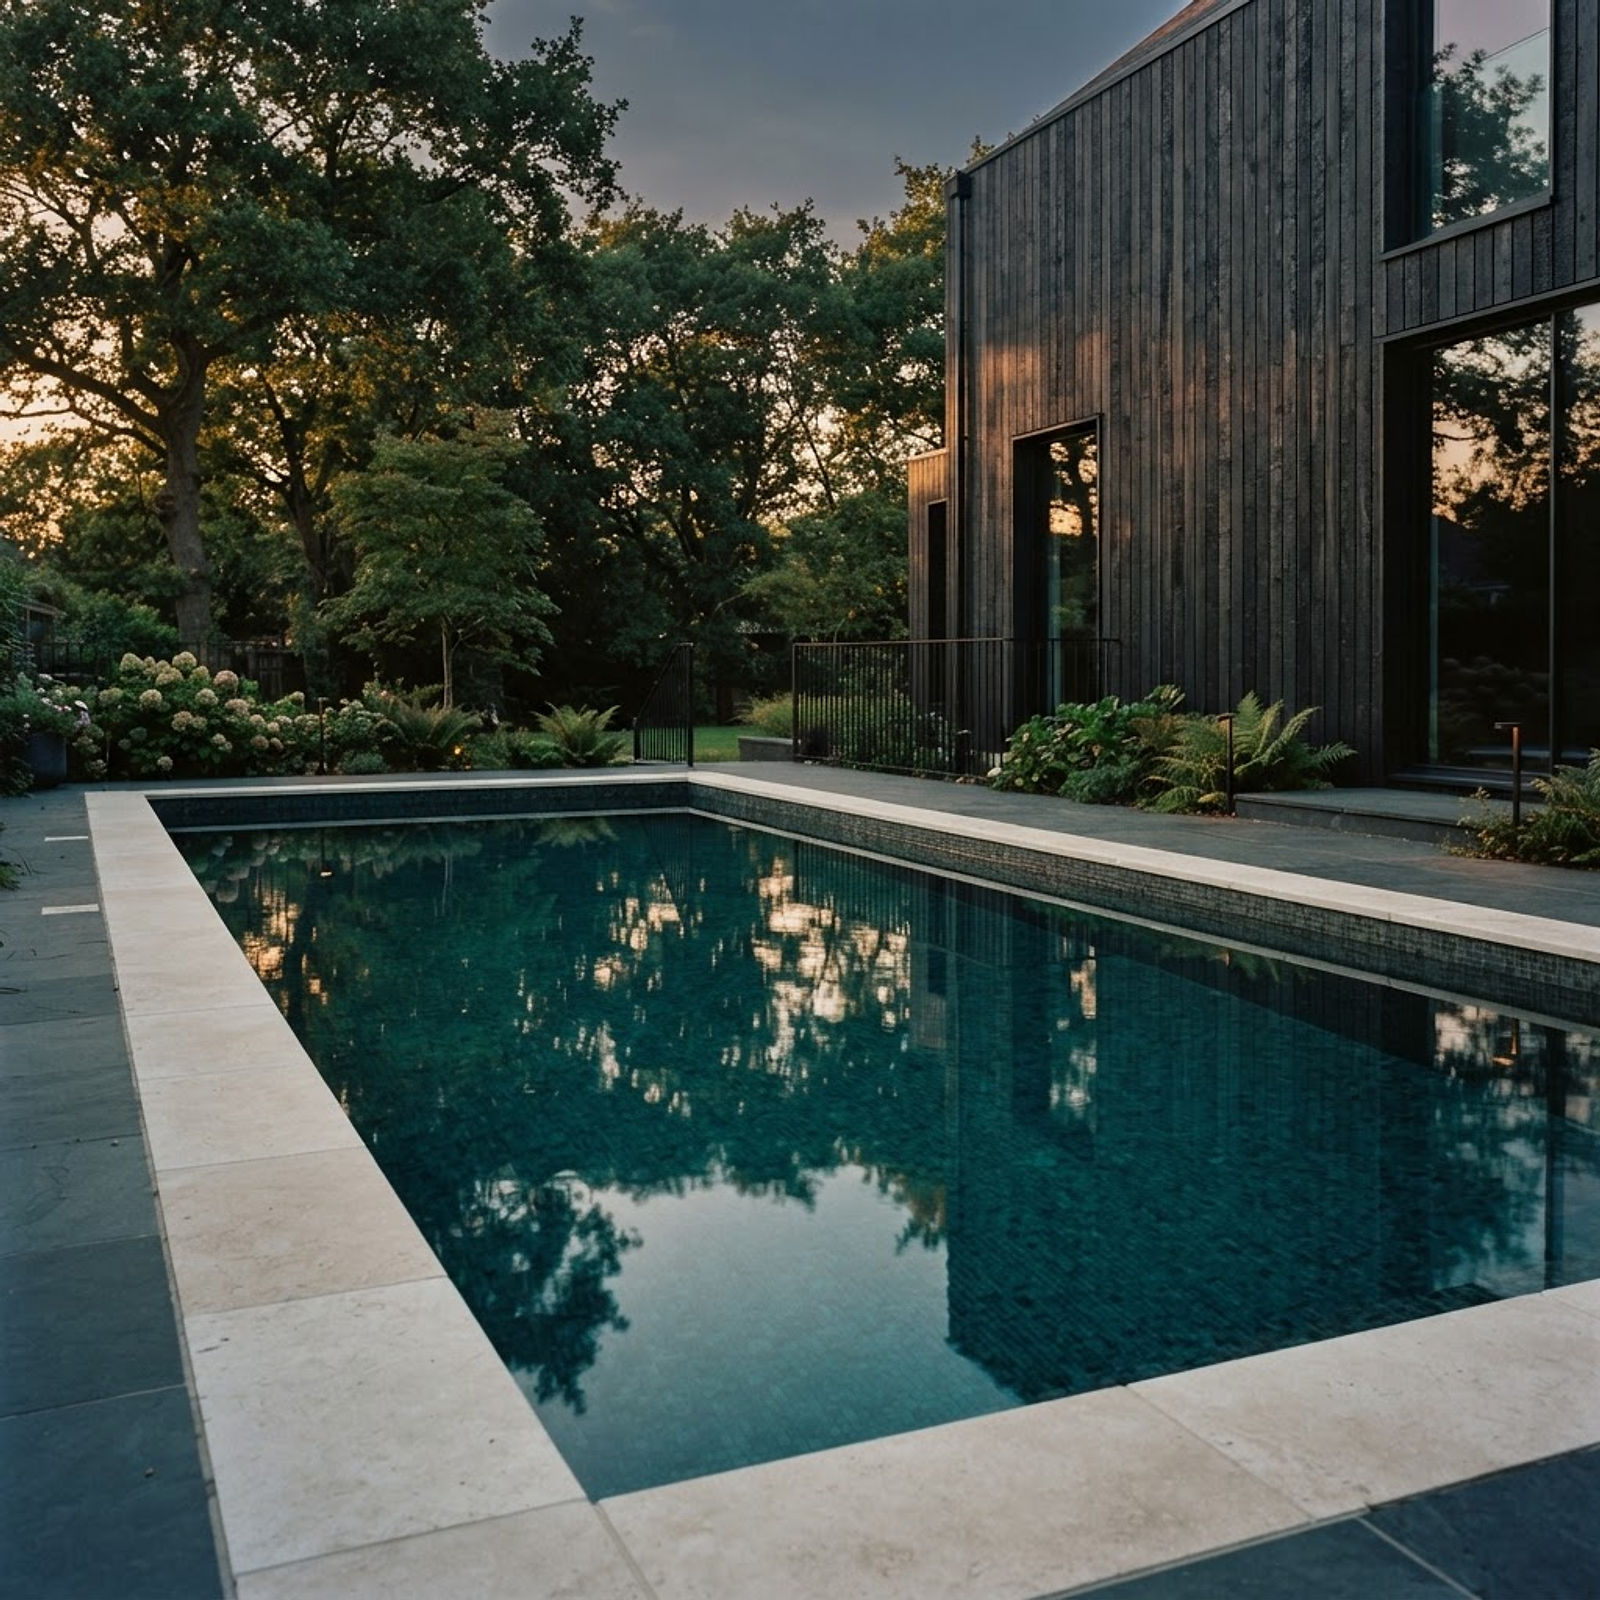
First water & handover — on site

Water treated and tested, cover and lighting on one controller, then a full walkthrough with chemical training, certification and a 25-year structural warranty.

Handover pack · 25-year warranty

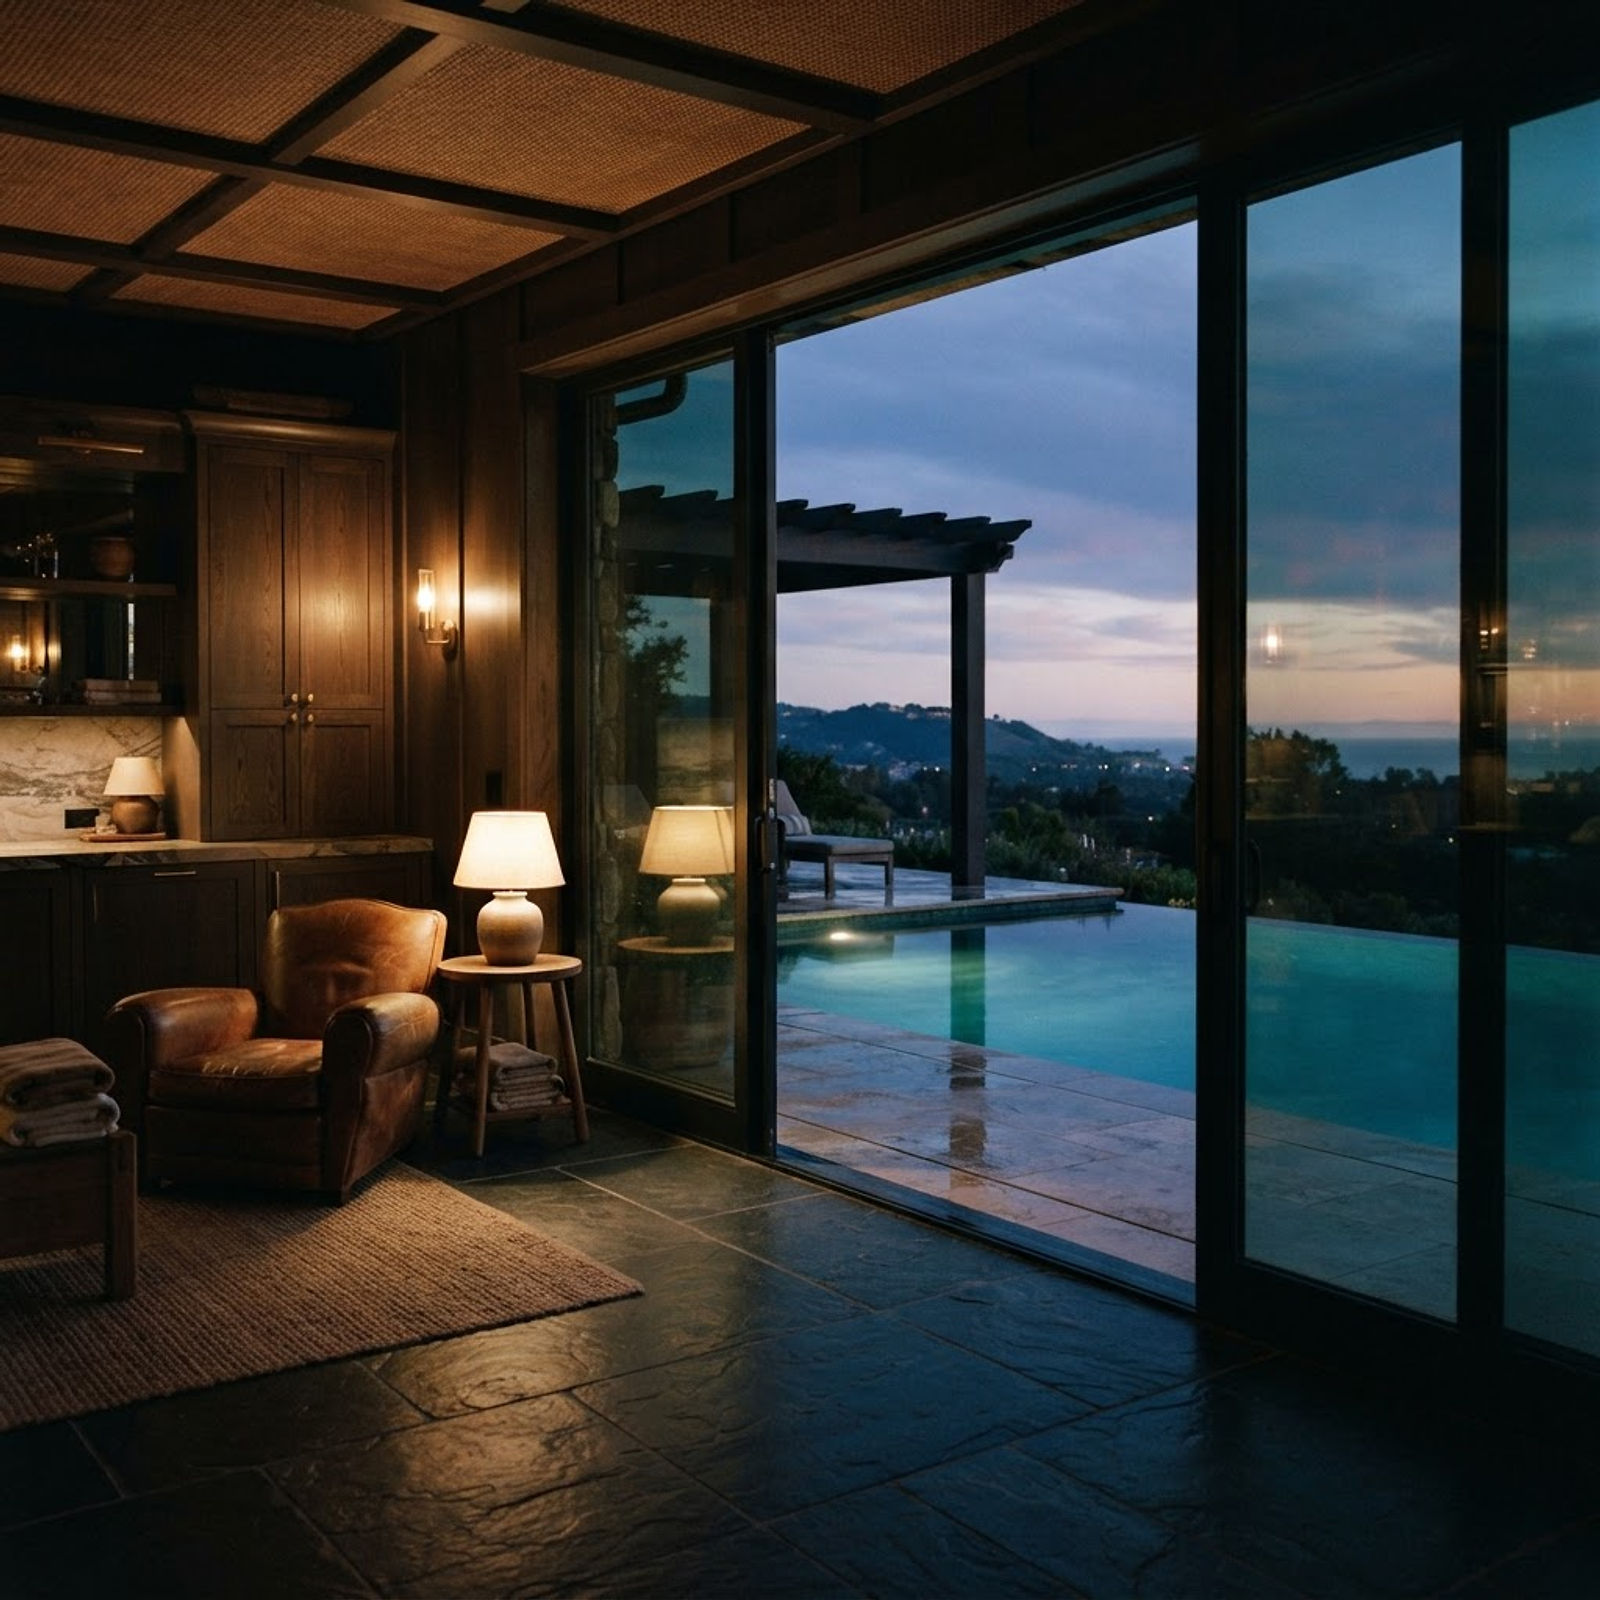
Aqua Vitae — 14 m infinity pool, Cotswolds

Aqua Vitae — 14 m infinity pool, Cotswolds

Pool · Cotswolds · 2025

Aqua Vitae — 14 m infinity pool, CotswoldsThe Cotswolds · Surrey2025

The plant room

Designed to be serviced in ten years.

Every pump, valve and filter is accessible without draining the pool. The specification is written as a document you keep, because the person servicing it will not be us.

  • 01Accessible valves and plant layout
  • 02Documented hydraulic schematic
  • 03Heat pump sized for the winter cover
  • 04Twelve-year structural guarantee

The company

We build eight pools a year. That is the number that lets one engineer stay on every project from excavation to handover.

08

Pools a year

13

Week build

01

Engineer per job

12

Year guarantee

In their words

“A pool is not a hole with water in it. It is a small building, with services, and it should be drawn like one.”

Technical director, Aqua Vitae

The library

Eight pools, and the rooms they live in.

Every one is built, photographed on handover, and still in the water. Open a plate to walk through it.

8 builds · Cotswolds & Surrey

Configure

Build the pool, then read the specification.

Photographed surfaces · Live hydraulics · Priced from the sheet

Basin01 / 04
InfinityRectangular · weir to the valley

A vanishing edge that hands the water over to the view, with a catch trough hidden in the terrace.

Interior finish02 / 12
LagoonTurquoise glass
Automatic coverOpen water · no cover
OpenOpen water
LightingDaylight only · no circuit
DaylightNo circuit
SurroundStone terrace · travertine, loungers
Stone terraceTravertine · loungers
CopingHoned, pale
LimestoneHoned, pale

Drag a rail · the model and the sheet follow

12.0 × 4.5 × 1.70 m · 78,030 L

Infinity — Rectangular · weir to the valleyDrag to orbit · click the water
Length — 12.0Width — 4.5Depth — 1.70Volume — 78,030 L
Basin size12.0 × 4.5 × 1.70 m · 78,030 L

Volume at operating level · 85% fill

Infinity · Lagoon · Open cover · Daylight lighting

Size

12.0 × 4.5 × 1.70 m · 78,030 L

Structure

Reinforced concrete, C35/45

Waterline

Full-width infinity weir

Filtration

Glass media + UV secondary

Heating

Air-source, 32 kW

Cover

Open water · no cover

Lighting

Daylight only · no circuit

Programme — 14 weeksPrice this basin

Build sheet

How it was made.

Every build is hand-written, not templated: a bespoke layout system, custom motion, and content authored for the business it belongs to.

BrandConfiguratorWebsiteFilm
ClientAqua Vitae
SectorBespoke Swimming Pools
Delivered2025
ScopeIdentity, site, pool configurator, spec library
BuildReact · Base44 · custom motion
StatusLive

Enquire

Send the specification.

Whatever you configure above travels with this enquiry, so the price comes back for this basin rather than a generic one.

BasinInfinity · 12.0 × 4.5 × 1.70 m
Volume78,030 L at operating level
InteriorLagoon mosaic
CopingLimestone, honed, pale
SurroundStone terrace · travertine, loungers
CoverOpen water · no cover
LightingDaylight only · no circuit

Change a choice above and this sheet follows

Have photographs of the space? Add them to the brief and the first price comes back site-specific — access, levels and light read from the frames.

Project brief

Two minutes, then we call.

Spec attached
Photograph your garden0 / 4

Where the pool would sit, the access and the light. Four frames is enough to price the survey, and we can read the levels from them.

Infinity 12.0 × 4.5 × 1.70 m basin · Lagoon mosaic · Stone terrace · Open cover · Daylight lighting

Surveys

Start with a survey,not a brochure.

Three moves, thirteen days, one document. No deposit is asked for until you have the specification in your hand.

Book a survey

Cotswolds, Surrey and the South East

© 2026 Aqua VitaeNorthLine
Wren & Halden — Interior architecture